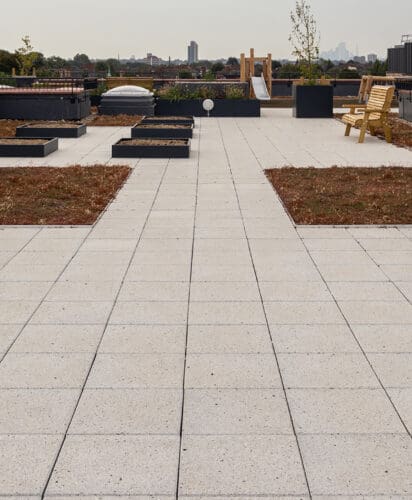
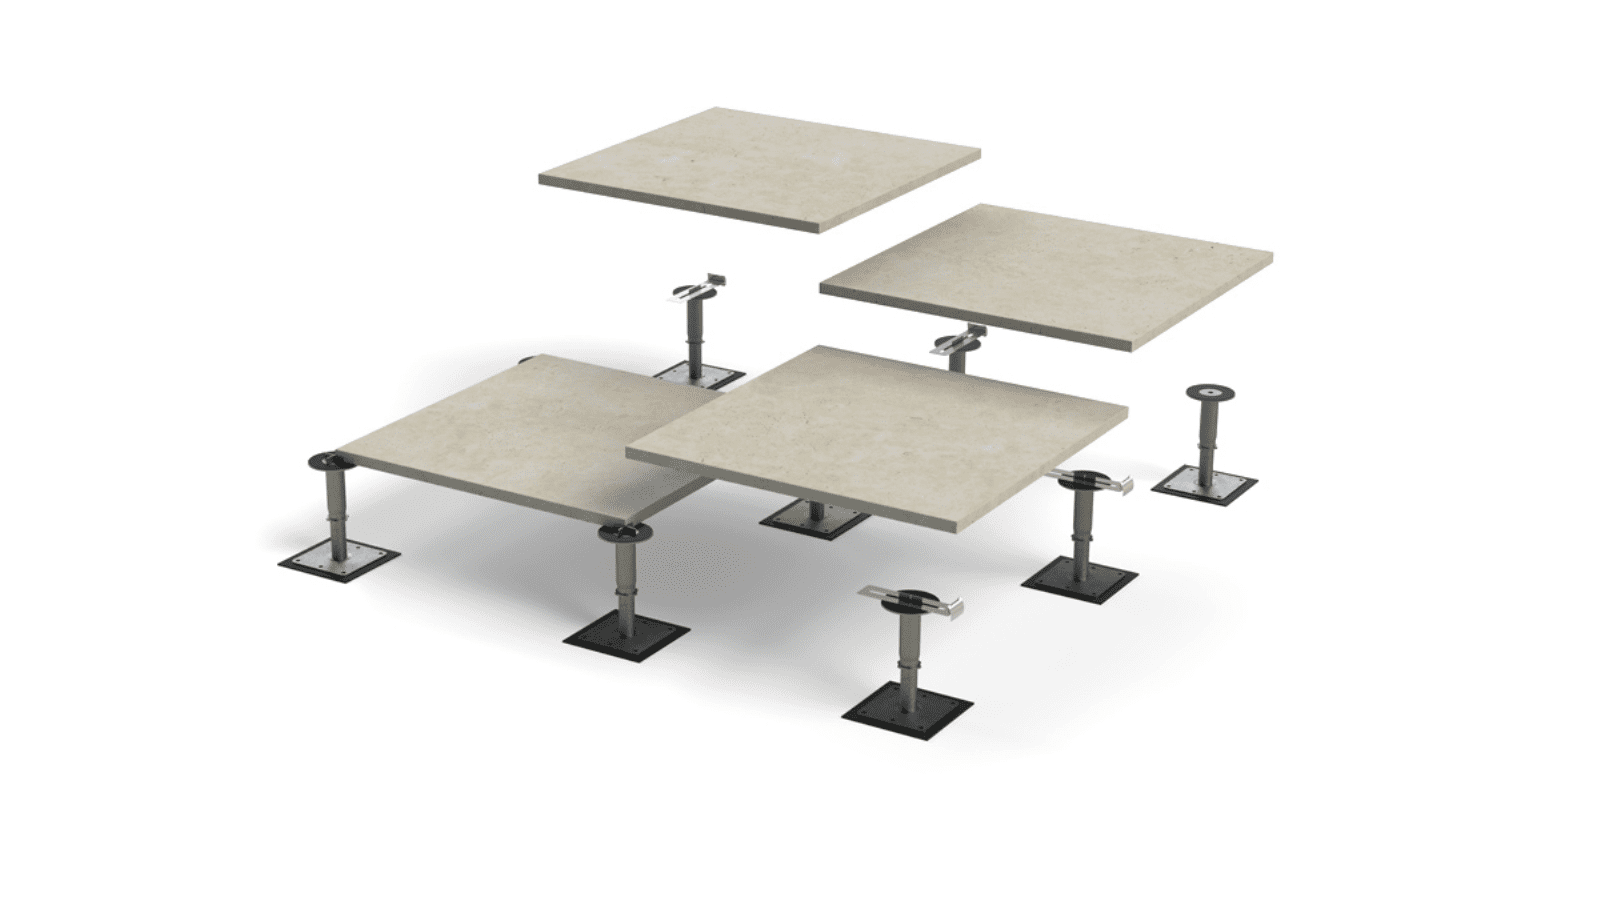
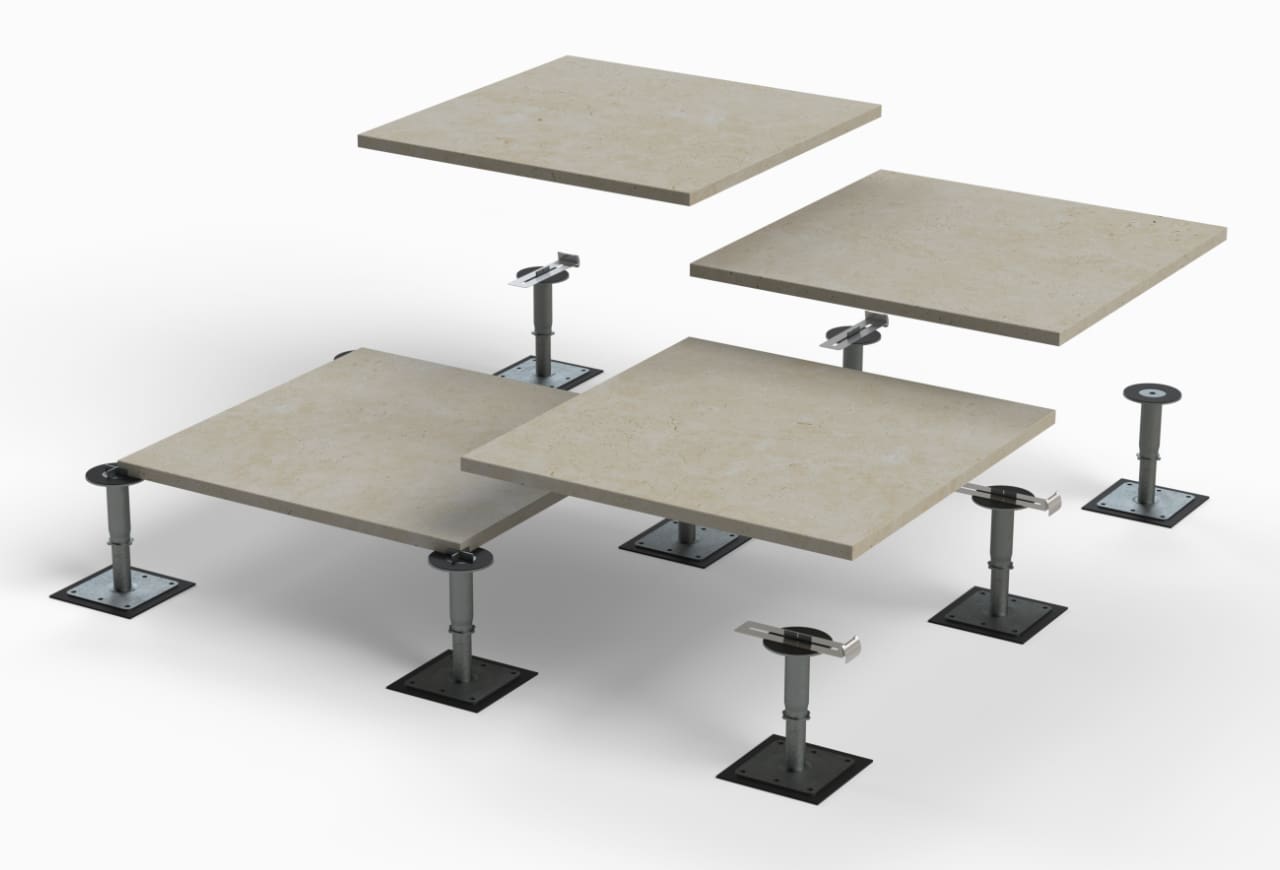
Straightforward, robust paving system for waterproofed substrates
Let's get technical
Reaction to fire (to EN13501-1:2018) |
A1 |
|---|---|
Reaction to fire (to EN13501-5:2018) |
BROOF(t4) |
| System overall height range | 22mm to 1153mm as standard, custom heights available (incl. paving) |
Loading capability (to EN 1991-1:2002) |
Concentrated load: >2.0kN as standard, available up to 4.5kN if required
Uniformly distributed: >4.0kN as standard, available up to 7.5kN if required/m2 |
| Approx. system weight | 45-55kg/m2 (with 20mm porcelain paving) 120-130kg/m2 (with 50mm concrete paving) |
| Wind uplift restraint available | Yes |
| Warranty | 30 years* |
| Design life | 60 years* |
System Variants
This system is available in four variants, each designed for specific project requirements.
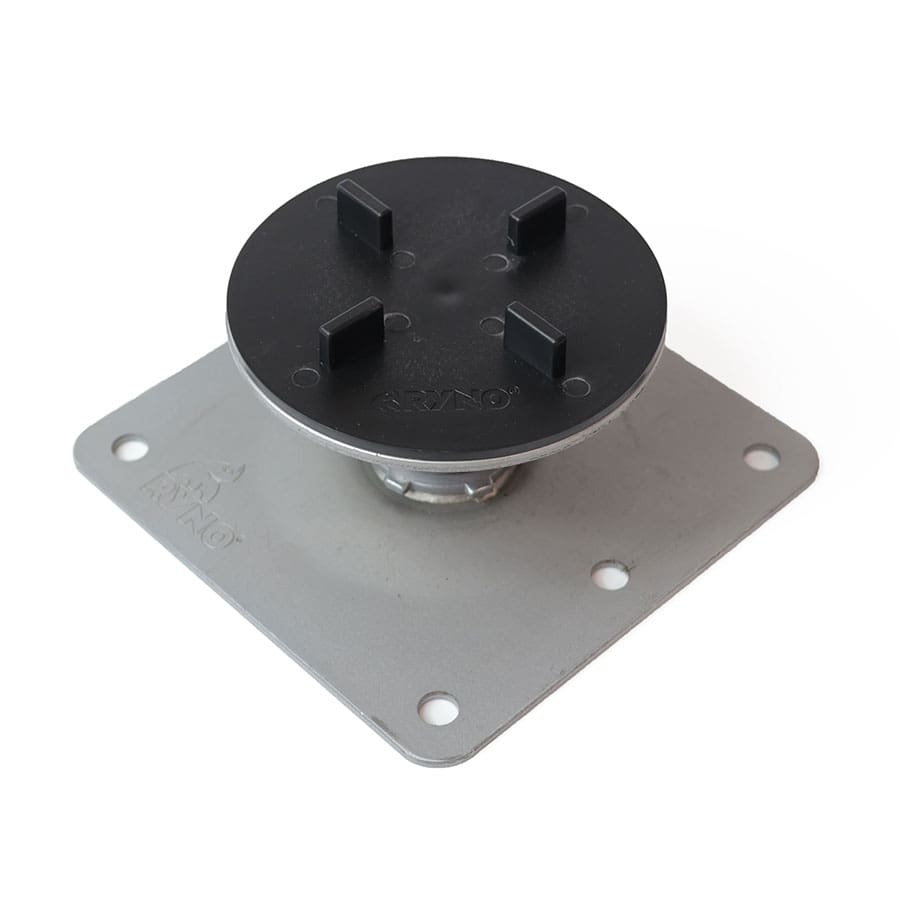
Fixed Head
The Fixed Head variant is a practical and efficient solution for projects with flat or level substrates and minimal falls.
Best suited for: Flat terraces, balconies and podium decks.
- Most popular option
- Simple, rapid installation
- Independently rotating paving spacers
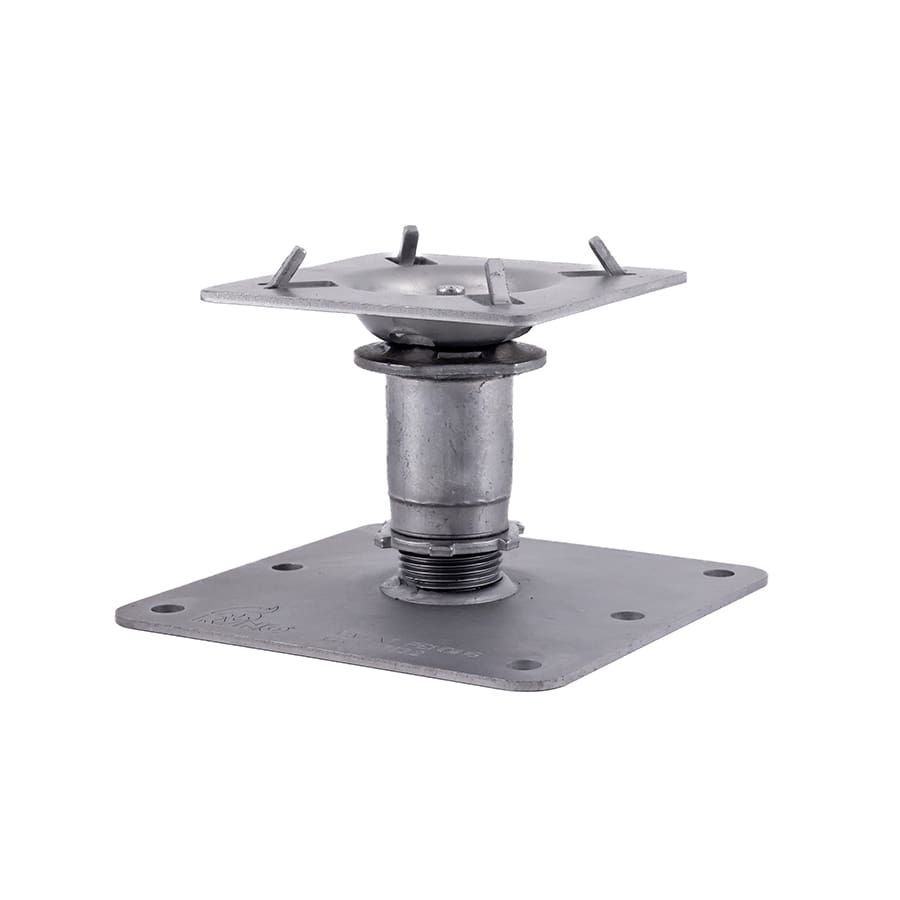
Self-Levelling
The Self-Levelling variant is the ideal solution for tapered waterproofing systems and sloping substrates, automatically correcting falls of up to 10.5%.
- Best suited for: Tapered insulation and flat roof applications.
- Suitable for tapered flat roofs
- Slope correction up to 10.5%
- Lockable self-levelling mechanism
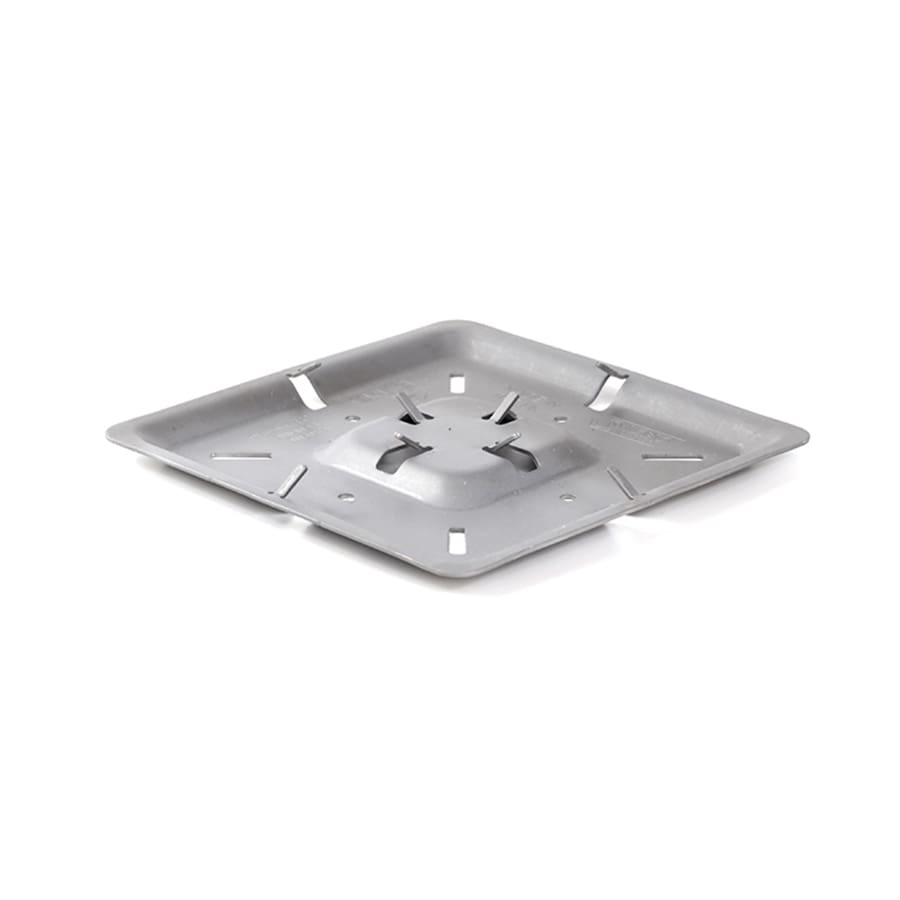
Low-Height Stackable
The Low-Height Stackable variant provides a practical solution for areas with restricted height build-up requirements.
It can also be used alongside other pedestal variants to overcome localised height challenges.
- Best suited for: Thresholds, door interfaces and low build-up balconies.
- Super low-height system build-up
- Support height from just 10mm
- Stackable in 2mm or 10mm increments
Visual Wind Uplift Restraint
The Visual Wind Uplift Restraint is designed for roof terraces and balconies exposed to higher wind loads.
Project-specific wind uplift calculations are recommended to ensure sufficient restraint performance. RYNO can assist with these calculations.
- Suitable for high wind applications
- Subtle mechanical restraint mechanism
Pavers remain removable for maintenance access
System Height Build-up
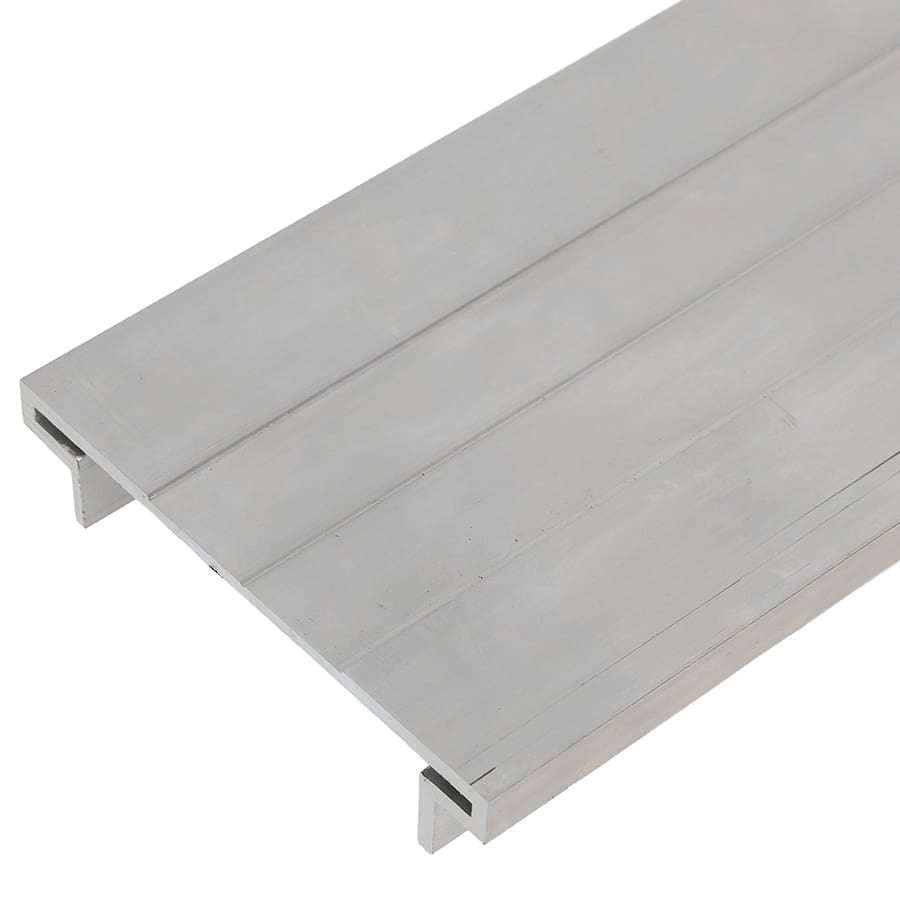
System Components
Browse the range of system components that combine to create this system.
Results You Can Stand On
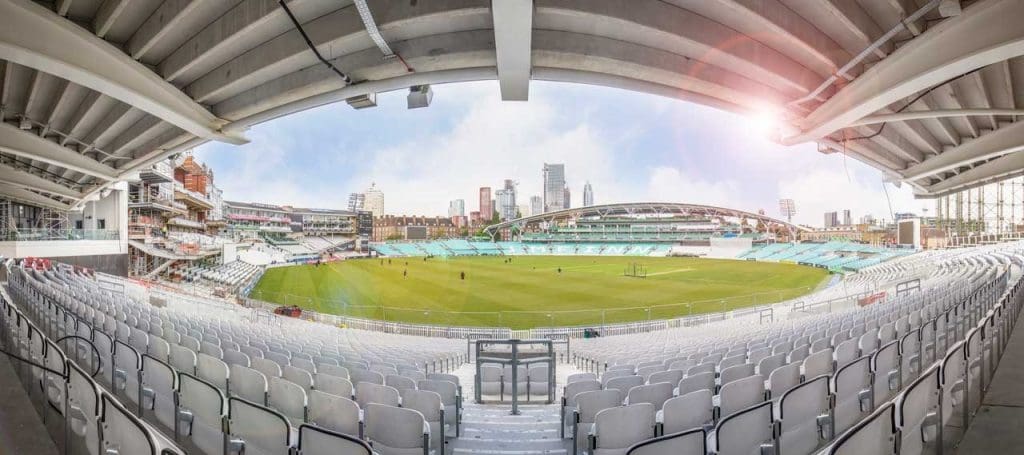
Each project shows how our systems perform in practice, delivering on design intent, compliance and build quality.