Location
Clerkenwell, London
Client
Thirdway
Architects
Anomaly Architects
When Thirdway Interiors set out to create its new headquarters at 224 St John Street, the vision extended far beyond the building itself.
The roof terrace was designed as a true extension of the workplace; a flexible destination where employees could meet, collaborate, host events and enjoy panoramic views across London. More than an outdoor space, it needed to reflect Thirdway’s approach to creating inspiring environments that bring people together.
Achieving that vision required more than individual rooftop products. It demanded a fully integrated system capable of combining decking, paving, balustrades, planters, seating, lighting and bespoke features within a single coordinated structure.
That’s where RYNO’s integrated systems approach made the difference.
The Challenge
The terrace design incorporated an ambitious combination of features, including multiple surface finishes, bespoke planters, integrated seating, lighting, balustrades and entertaining spaces.
Traditionally, each of these elements would require separate support systems, structural interfaces and coordination between multiple trades.
This would typically result in:
- Additional structural steelwork
- Waterproofing penetrations
- Increased loading on the roof
- Complex coordination between suppliers
- Programme and installation challenges
- Difficult transitions between different terrace finishes
The project team wanted a simpler approach that maintained complete design freedom while working within the roof’s structural limitations.
As the design developed, new features also continued to emerge, meaning flexibility throughout the project would be just as important as technical performance.


Solution + Process
Rather than treating each rooftop element as an individual package, the terrace was designed around one integrated support structure using the TerraSmart® Lattice Frame Rail System.
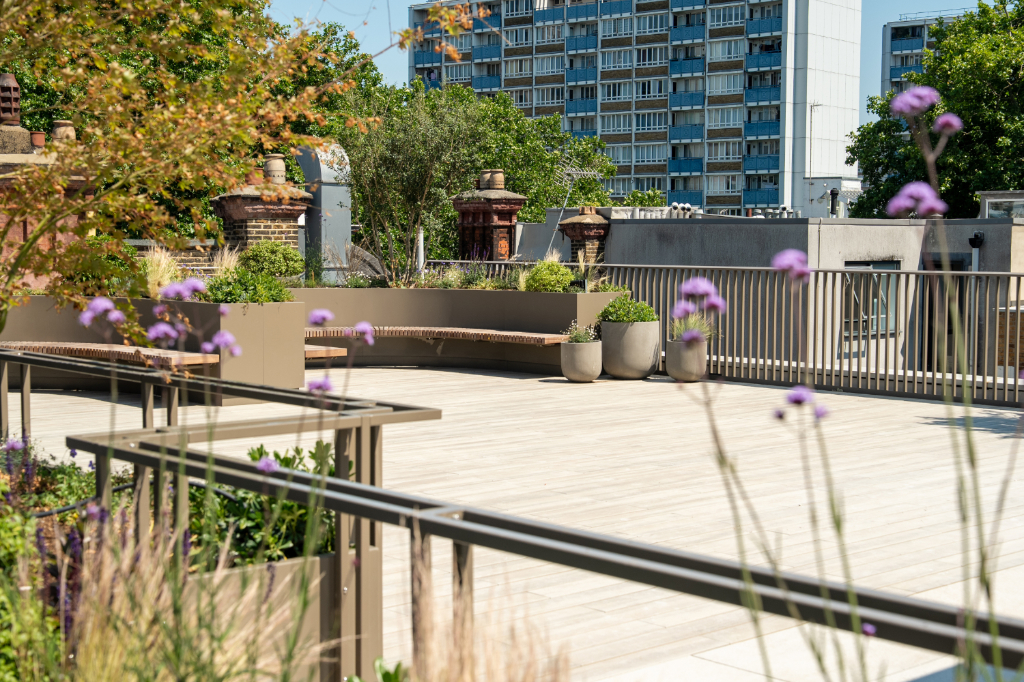
This single substructure supports vitrified composite decking, porcelain paving, planters and balustrades, creating consistent finished levels and seamless transitions throughout the terrace.
Using one coordinated system significantly simplified the design while reducing the number of interfaces typically associated with rooftop projects.
To avoid penetrating the waterproofing membrane, the BaseLink® connection system allowed the Linear Track Balustrade to integrate directly with the terrace structure, eliminating the need for additional structural steelwork while maintaining full compliance.
The integrated approach also unlocked significant design flexibility.
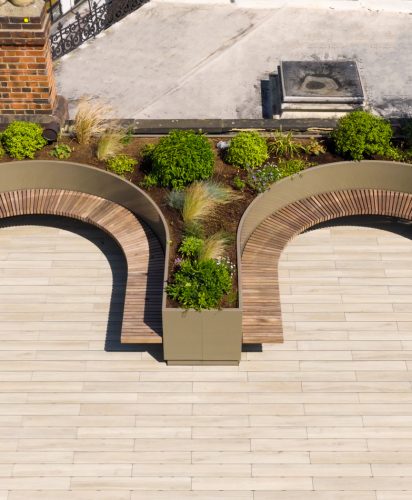
Custom Ledge and Contour planters were developed with built-in seating, concealed maintenance access to rainwater outlets and integrated LED downlighting, ensuring practical requirements could be incorporated without compromising the architectural vision.
Perhaps the greatest demonstration of the system’s flexibility came late in the project.
An entertaining bar had originally been removed from the design because it was assumed additional structural supports would be required. However, by designing flexibility into the integrated planter system from the outset, the feature was successfully incorporated later with minimal disruption once the client decided to proceed.
Similarly, an access gate was connected directly into the terrace structure using RYNO’s integrated Fixing Baseplate, avoiding further structural interventions.


Technical Design Support
Delivering a project of this complexity required close collaboration throughout the design and construction process.
RYNO worked alongside the project team from design through to installation, providing technical guidance to help coordinate the terrace layout, integrate multiple systems and ensure every element worked together as one complete solution.
Pre-installation meetings, toolbox talks and on-site technical support gave contractors confidence throughout the installation process while helping maintain programme certainty.
This collaborative approach enabled design decisions to remain open much later than would normally be possible on a rooftop project, giving the client greater flexibility as the scheme evolved.


Installation Benefits
By consolidating multiple rooftop elements onto one integrated structure, installation became significantly more efficient.
The coordinated system reduced interfaces between trades, simplified sequencing and eliminated the need for separate structural solutions for each rooftop feature.
The installation of 120 linear metres of balustrade was completed in just two days.
The project showed how integrated design can reduce complexity without limiting architectural ambition.


Outcome
- Premium rooftop destination delivered as an extension of the workplace
- Decking, paving, planters, seating and balustrades integrated onto one coordinated support structure
- No waterproofing penetrations required for the balustrade system
- Reduced structural steelwork through integrated design
- Bespoke planter systems incorporating seating, maintenance access and LED lighting
- Late-stage design changes accommodated with minimal disruption
- 120 metres of balustrade installed in just two days
- Greater collaboration and coordination throughout design and construction


Key Benefits
- Single integrated terrace system replacing multiple independent structures
- Seamless transitions between decking, paving and amenity features
- Greater design freedom throughout the project lifecycle
- Reduced coordination between trades and suppliers
- Elimination of unnecessary structural steelwork
- Waterproofing integrity maintained
- Flexible system capable of accommodating late design changes
- Comprehensive technical support from concept through installation

Summary
The roof terrace at 224 St John Street demonstrates what can be achieved when rooftop design is approached as one integrated system rather than a collection of individual products.
By combining decking, paving, balustrades, planters, seating and bespoke architectural features onto a single coordinated support structure, RYNO helped Thirdway Interiors create a rooftop destination that is every bit as considered as the workspace below.
The result is a flexible, highly functional outdoor environment that supports collaboration, wellbeing and entertaining while reducing structural complexity, simplifying installation and preserving the integrity of the roof.
It stands as a showcase of how integrated rooftop systems can give architects and designers greater freedom to deliver ambitious roof terraces without compromising buildability, performance or long-term maintenance.
Image gallery