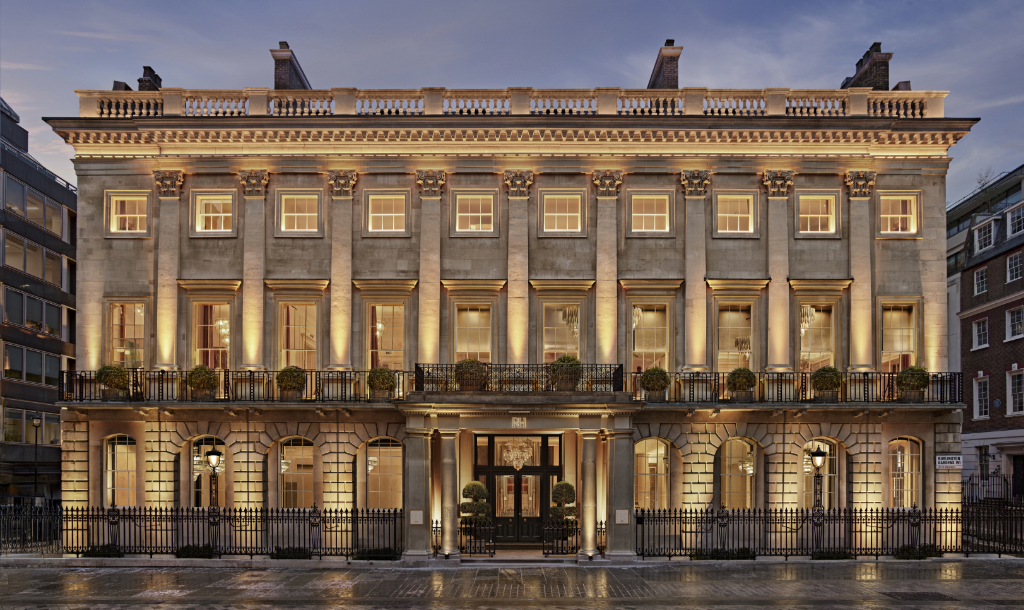
Location
Mayfair, London
Architect
Exterior Architecture
Main Contractor
8Build
Subcontractor
WB Simpsons and Sons
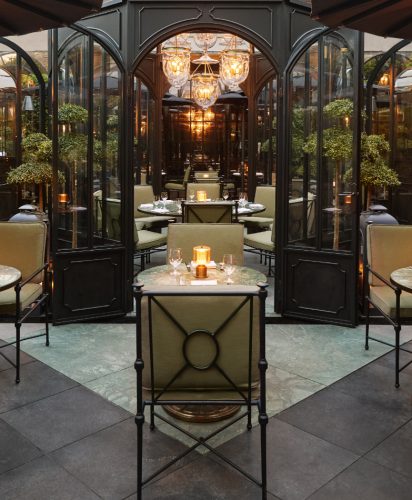
When RH set out to deliver an elaborate restaurant and hospitality terrace, the architectural ambition created a highly complex set of technical and structural requirements.
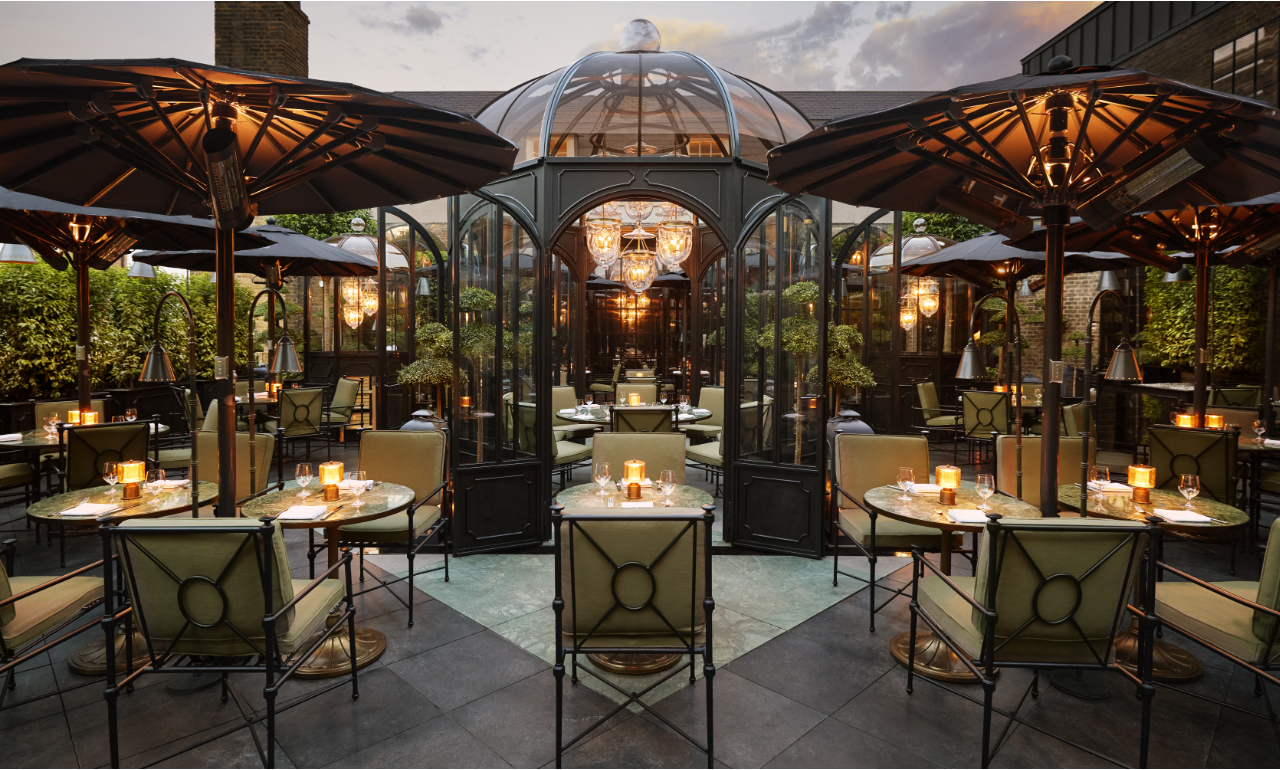
The terrace combined natural stone paving with a water rill, substantial decorative bird cage style features, parasols, external lamp stands and extensive rooftop services. Beneath the finished surface, the available build-up height varied dramatically, from approximately 45mm to over 900mm.
Delivering the design required far more than a conventional paving support system. It called for a flexible, coordinated structure capable of navigating the rooftop constraints, supporting higher hospitality design loads and integrating numerous architectural features.
That’s where RYNO’s integrated systems approach made the difference.
THE CHALLENGE
RYNO was introduced to the RH project by landscape architect Exterior Architecture, who asked the team to undertake a detailed technical review of the existing roof terrace design and specification.
The initial review identified several significant technical and buildability challenges, including:
- Build-up heights ranging from approximately 45mm to 900mm
- Higher design loads associated with a restaurant and hospitality environment
- Extensive electrical cabling and pipework beneath the terrace
- Substantial air-conditioning ductwork restricting support locations
- Structural connections required for parasols and external lamp stands
- Integration of a water rill and substantial decorative bird cages
- Complex interfaces between the paving, substructure and rooftop services
- The need to maintain consistent finished levels throughout the terrace
The project subsequently underwent a significant redesign by interior designer Anouska Hempel, with Exterior Architecture responsible for developing and delivering the landscape design.
As the scheme evolved, RYNO’s role extended beyond supplying a product. The team needed to identify areas of risk, develop buildable alternatives and help translate the architectural intent into a coordinated technical solution.
SOLUTION + PROCESS
Following its technical review, RYNO proposed the TerraSmart Rail Lattice Frame System as the basis of a more flexible and coordinated support solution.
Natural stone paving, formed the principal terrace finish. Beneath it, TerraSmart Rail Lattice Frame provided the adaptability required to accommodate the substantial changes in build-up height while maintaining the necessary finished levels and structural performance.
Its dual-axis flexibility allowed the positions of the pedestals and rails to be adjusted around electrical cabling, water-rill pipework, air-conditioning ductwork and other rooftop obstructions.
This was particularly valuable in areas where the existing services prevented supports from being positioned in a conventional fixed grid.
Where the size and arrangement of the air-conditioning ductwork created spans that the terrace system could not bridge independently, additional structural steelwork was introduced. The TerraSmart Rail system was then mechanically connected to the supporting steel frame.
This created a hybrid support arrangement in which different structural solutions could work together according to the specific constraints found across the roof.
The parasols and external lamp stands also required secure structural connection points rather than being fixed through the paving alone.
RYNO Fixing Baseplates were used to integrate these connection points directly into the terrace substructure, coordinating them with both the natural stone paving and the TerraSmart Rail system.
As a result, the substructure became more than a means of supporting the paving. It provided a coordinated platform for the wider architectural and functional elements incorporated throughout the terrace.
TECHNICAL DESIGN SUPPORT
Close collaboration with the project team was fundamental to developing a buildable solution.
RYNO worked extensively with Exterior Architecture throughout the design-development process, providing technical input, developing project-specific details and coordinating the numerous interfaces within the terrace construction.
A significant amount of work also went into the project’s Revit model.
RYNO supported Exterior Architecture with the coordination and detailing of the support system, helping to resolve the relationships between the paving, substructure, rooftop services and bespoke terrace features before construction began.
This collaborative approach allowed potential clashes and buildability issues to be identified as the design developed, rather than leaving them to be resolved entirely on site.
Given the complexity of the proposed solution, demonstrating how the system would perform in practice was also an important part of building confidence in the design.
RYNO also worked closely with 8Build, RH and the wider project team to produce mock-ups and sample areas during the specification and design-development stages.
These demonstrated how the proposed system could respond to the unusual geometry, substantial changes in build-up height, rooftop congestion and numerous architectural interfaces found across the terrace.
INSTALLATION BENEFITS
RYNO’s involvement continued throughout the construction and installation phases.
The TerraSmart Rail system was installed by WB Simpson, a RYNO-approved installer, with significant technical support provided throughout the process.
This included:
- Regular site attendance
- Direct technical assistance for the installation team
- Participation in construction-phase coordination meetings
- Practical solutions developed in response to site conditions
- Continued coordination with the wider project team
As new challenges emerged during installation, RYNO worked alongside the project team to develop practical solutions while maintaining the intent and performance of the original design.
This continuity was particularly valuable on a project of such complexity. The technical knowledge developed during the earliest design reviews remained available throughout construction, allowing site issues to be considered within the context of the complete terrace design rather than in isolation.
SUMMARY
The RH roof terrace demonstrates what can be achieved when a flexible support system is combined with detailed technical involvement throughout the life of a project.
RYNO’s role began with the technical review of an existing design and specification. It continued through risk identification, alternative system development, Revit coordination, detailing, mock-ups, sample areas, construction meetings and extensive on-site installation support.
The TerraSmart Rail Lattice Frame System provided a flexible platform capable of accommodating build-up heights ranging from approximately 45mm to 900mm, navigating extensive rooftop services and integrating with supplementary structural steelwork.
Combined with RYNO Fixing Baseplate for features such as parasols and external lamp stands, the substructure became an integrated platform for the wider terrace design rather than simply a means of supporting paving.
Throughout the process, RYNO worked closely with RH, Exterior Architecture, 8Build, WB Simpson and the wider consultant and construction teams.
The completed project demonstrates the value of carrying technical expertise, flexible system design and close collaboration from the earliest design stages through to installation on site, turning an ambitious and highly complex terrace design into a coordinated, buildable solution.