Location
City of London
Architect
Fletcher Priest Architects
Main Contractor
Trainor Stone & Tile Ltd
Subcontractor
Overbury
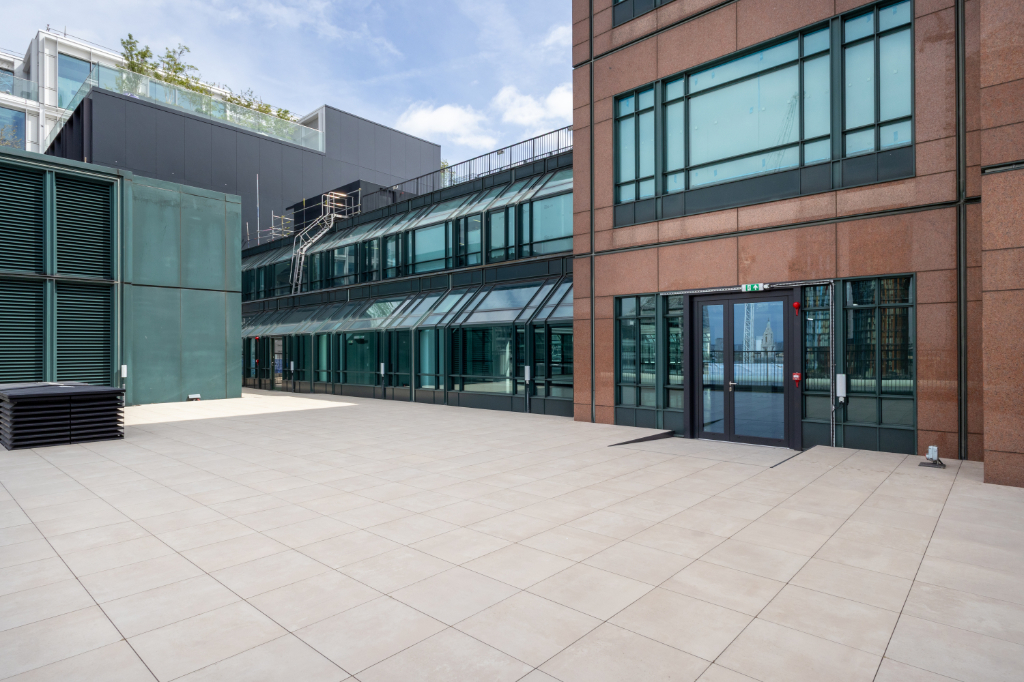
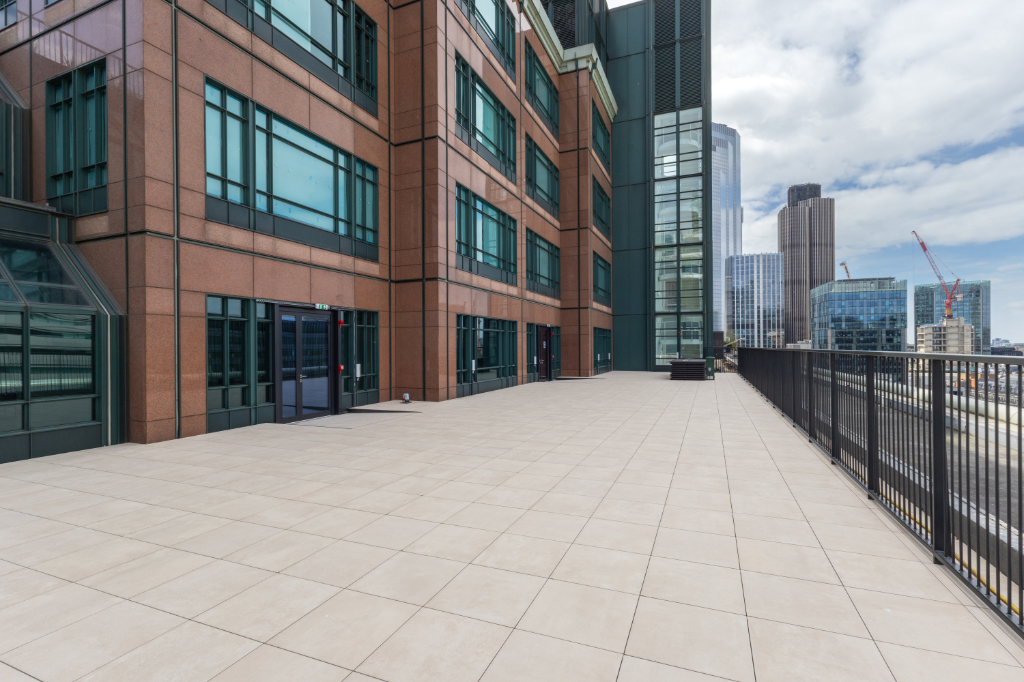
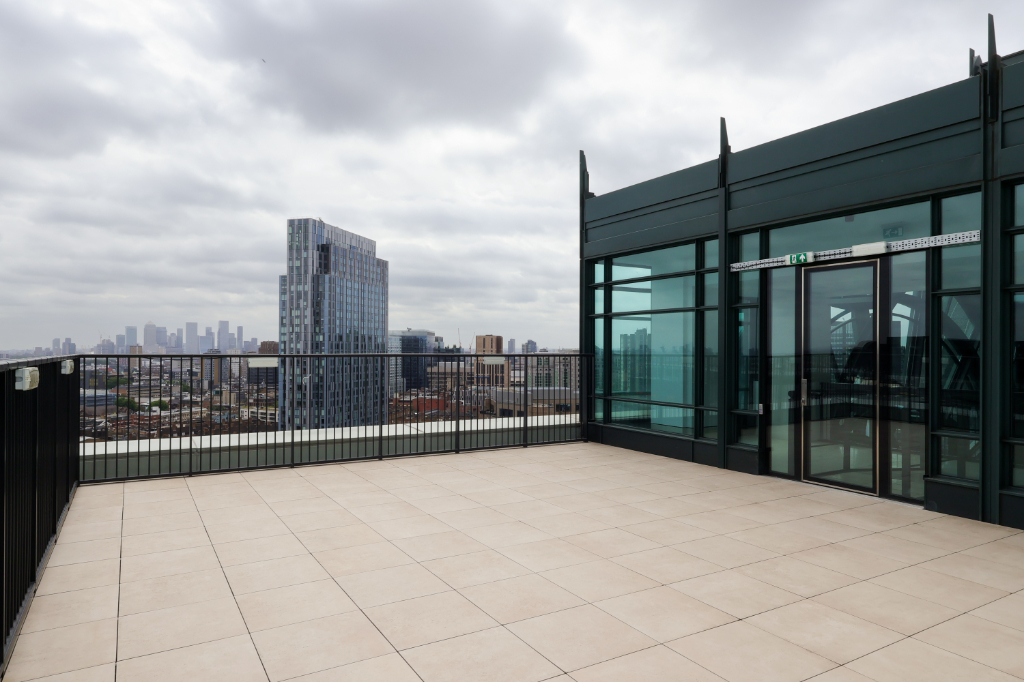
The terrace scheme at 155 Bishopsgate called for a coordinated paving and planter solution across several levels of the building.
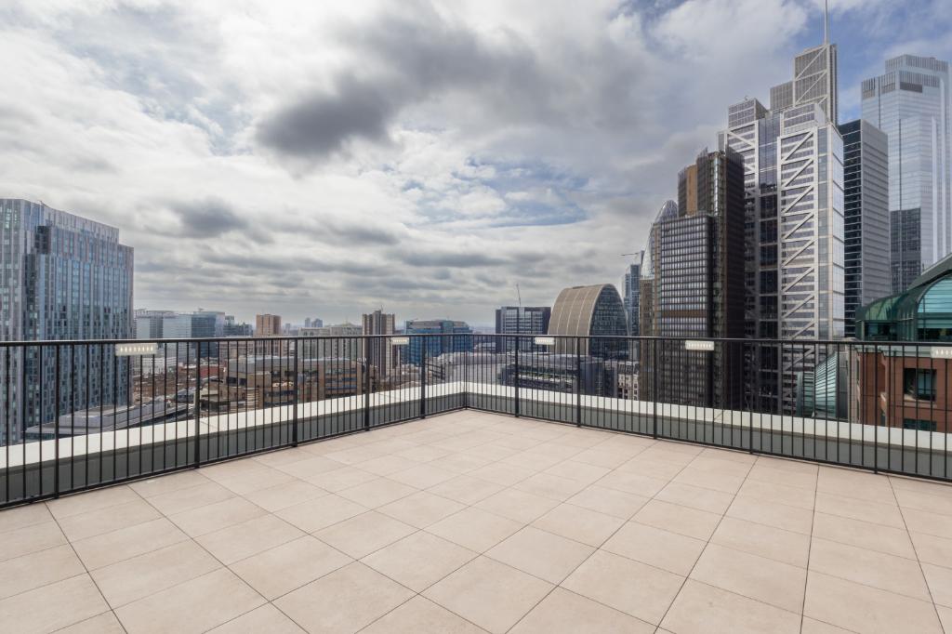
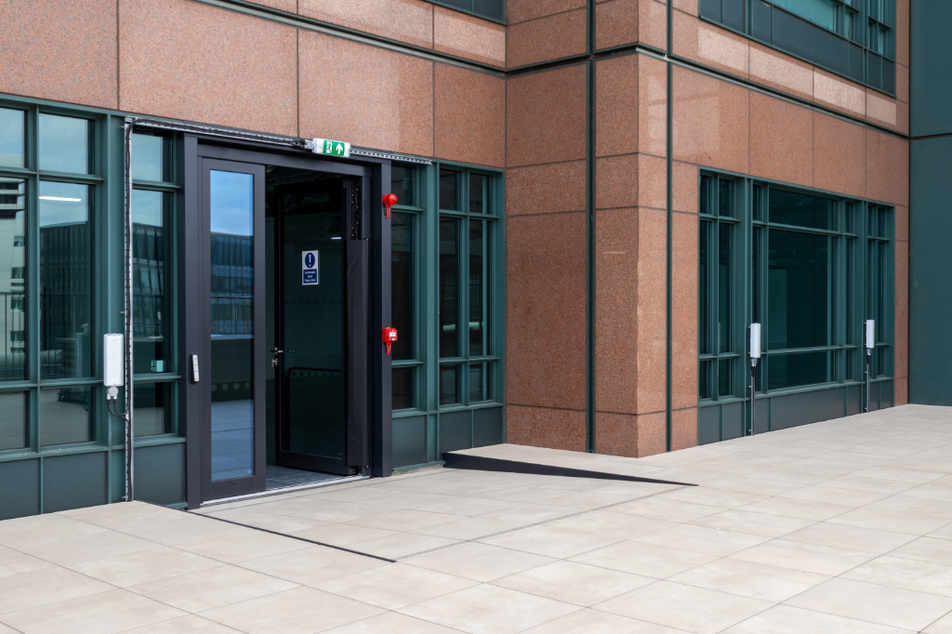
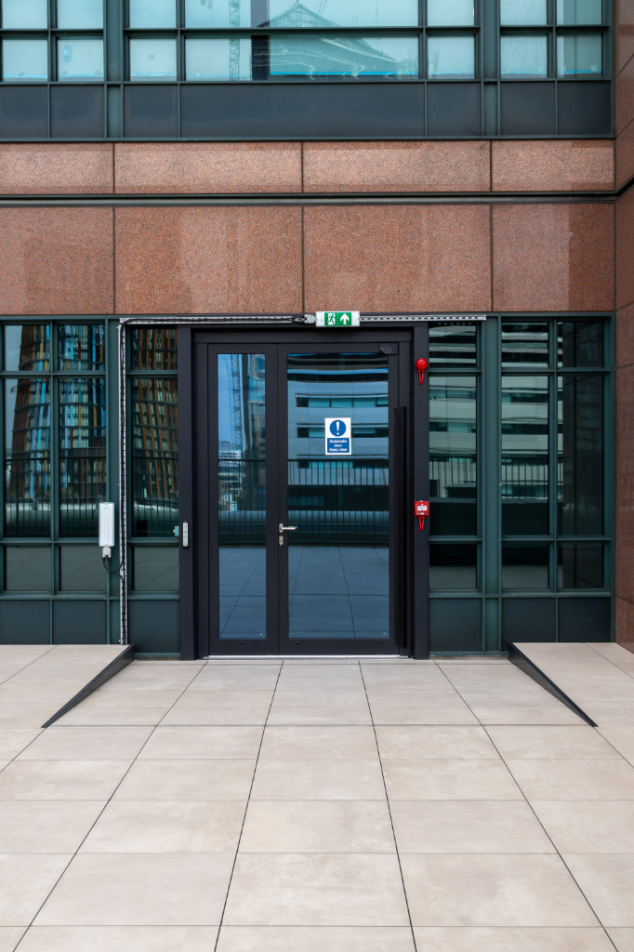
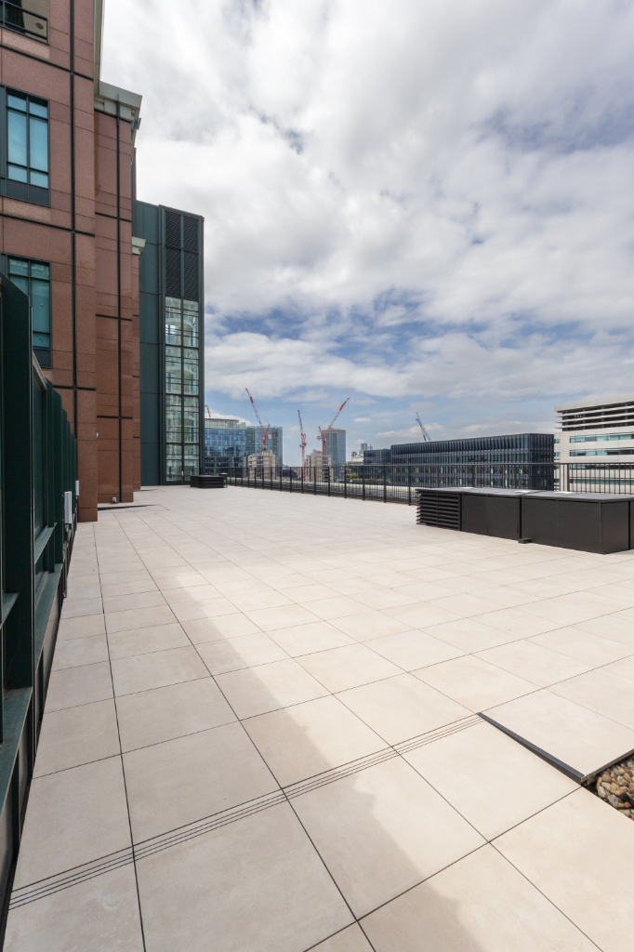
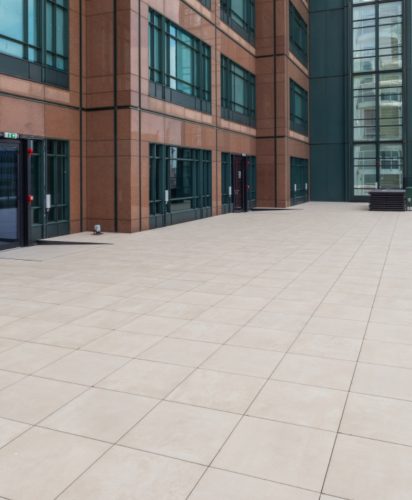
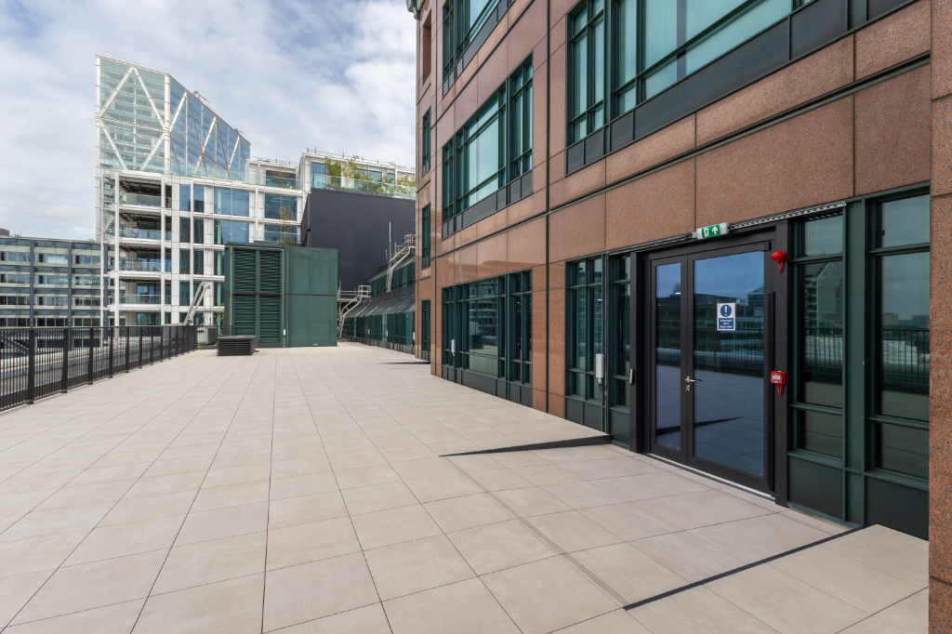
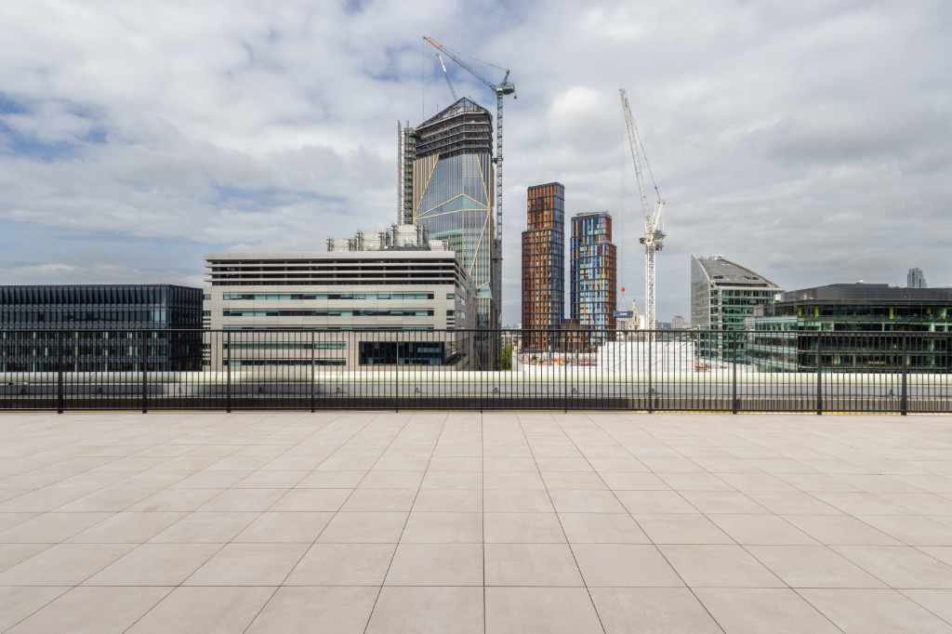
Designed by Fletcher Priest Architects, the external spaces included terraces on level 12, a planter terrace on level 10, and a large terrace with three ramps alongside two smaller terraces on level 8.
Working closely with Overbury’s design team and specialist installer Trainor Stone & Tile Ltd, RYNO brought together porcelain paving, rail support systems, hidden wind-uplift restraint and planter systems to help resolve the project’s complex details.
Looking Below the Surface
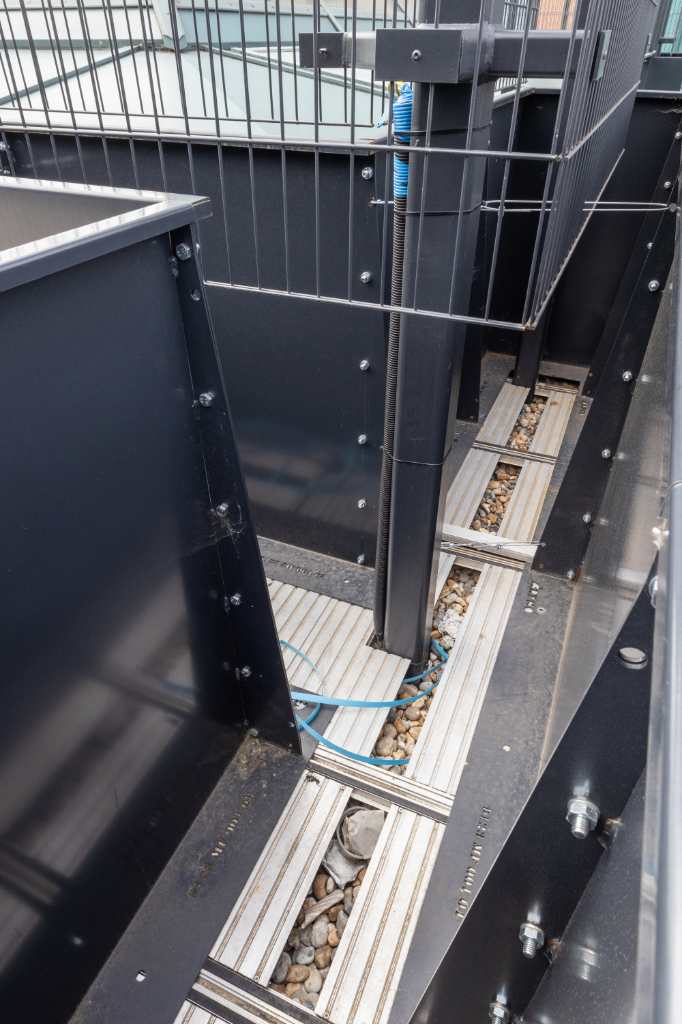
Delivering these terraces required more than selecting a paving finish. The supporting system needed to accommodate ramps, provide stable planter edging and support intricate paving cuts around existing building features.
By combining the surface finishes and supporting structures within one coordinated package, RYNO helped the project team address these requirements together.
This included:
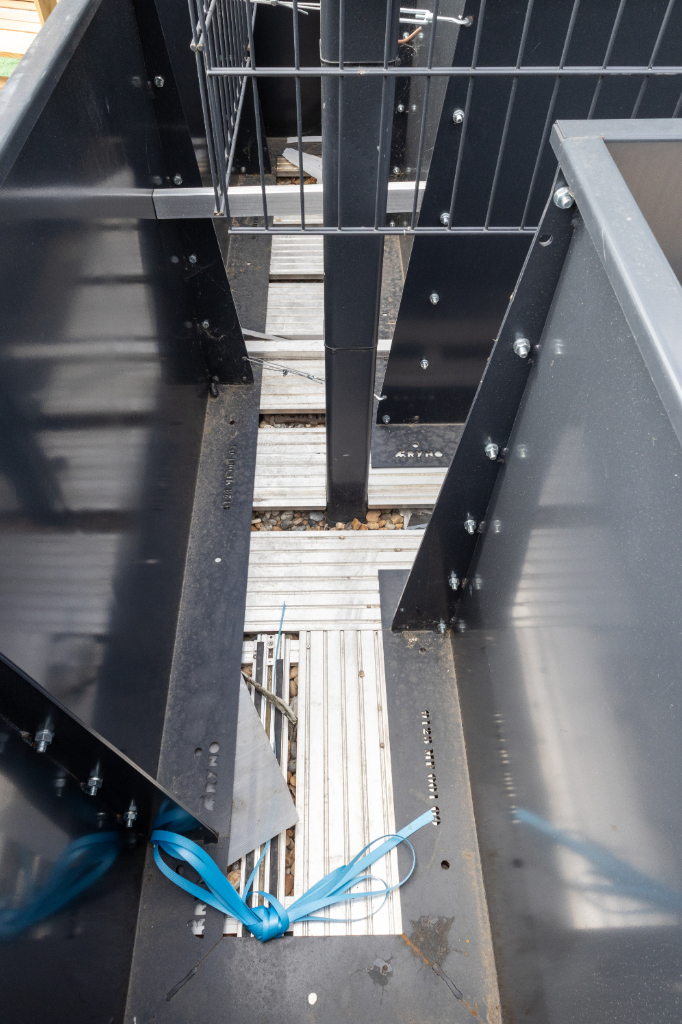
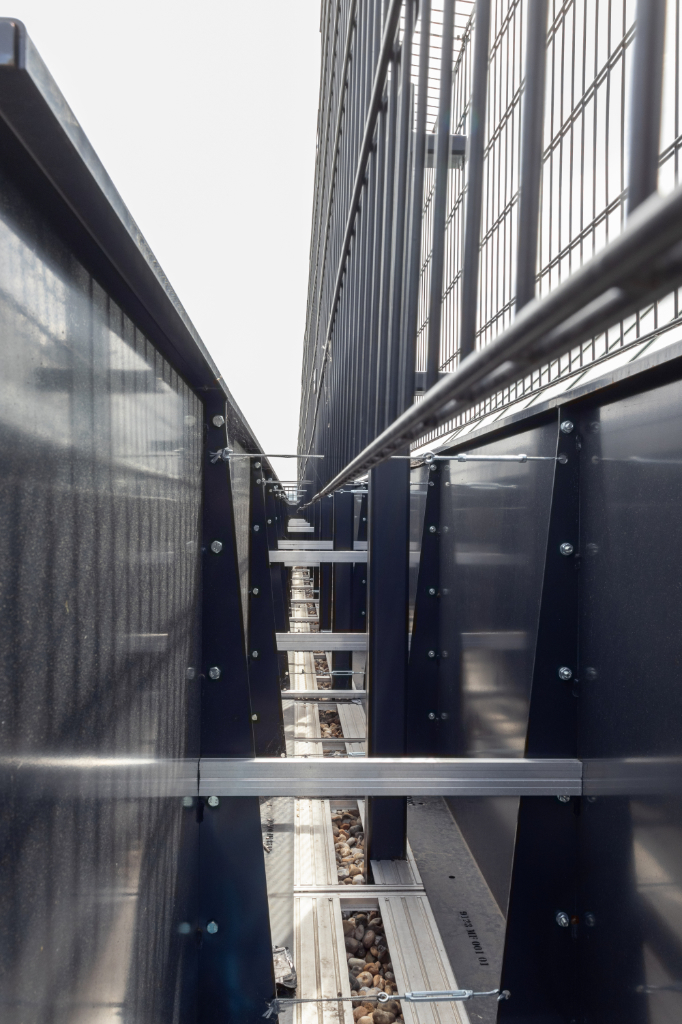
- TerraSmart Ledge bespoke planter system
- TerraSmart planter system with Baseboard fixing
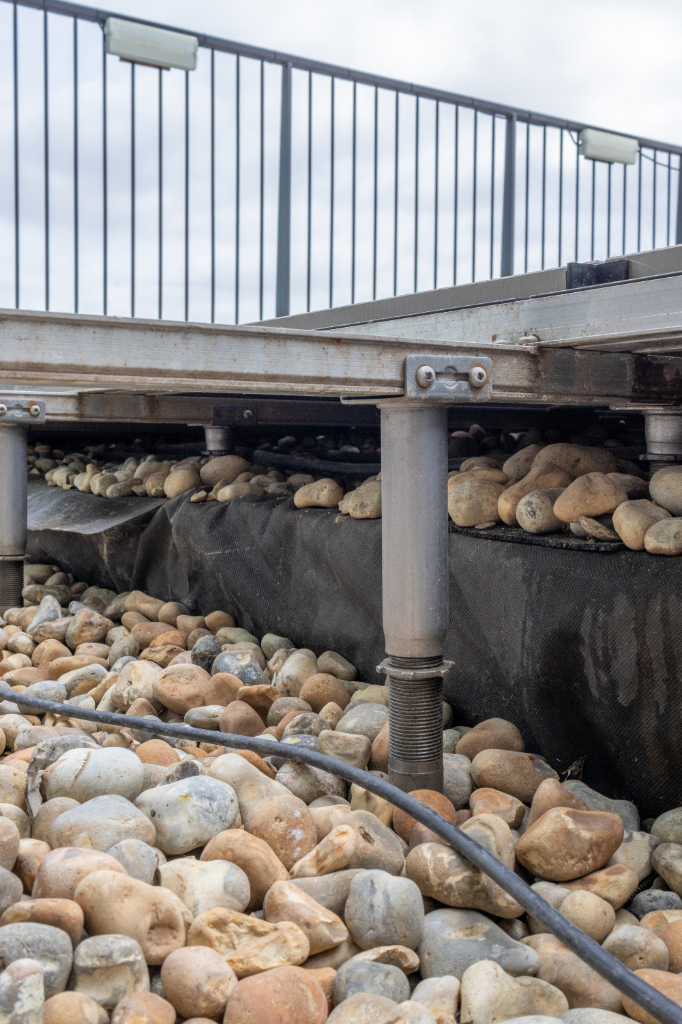
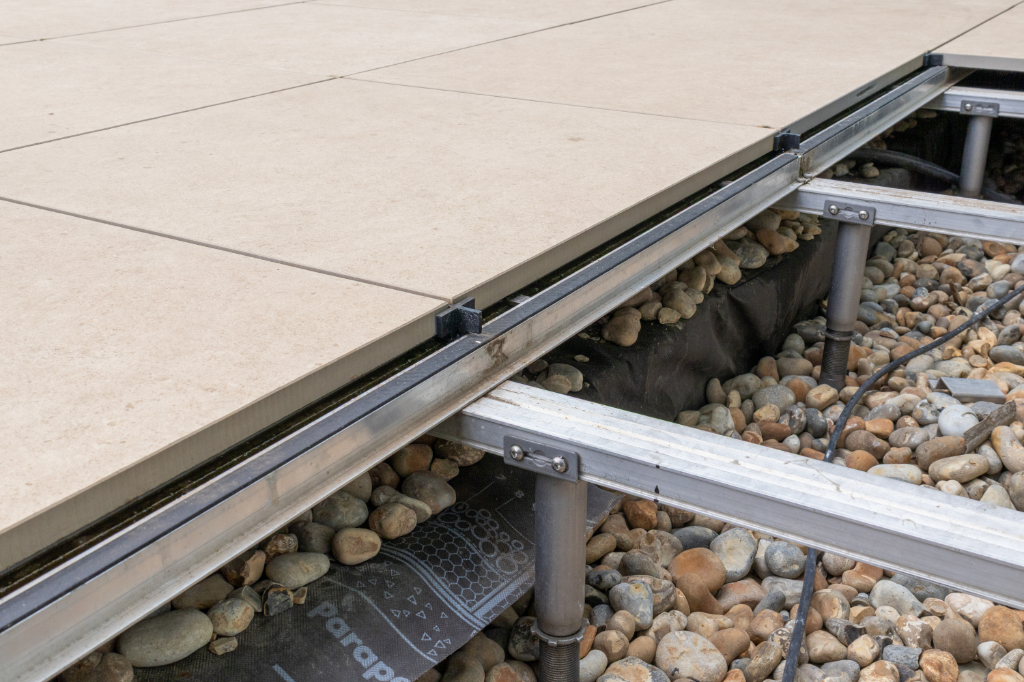
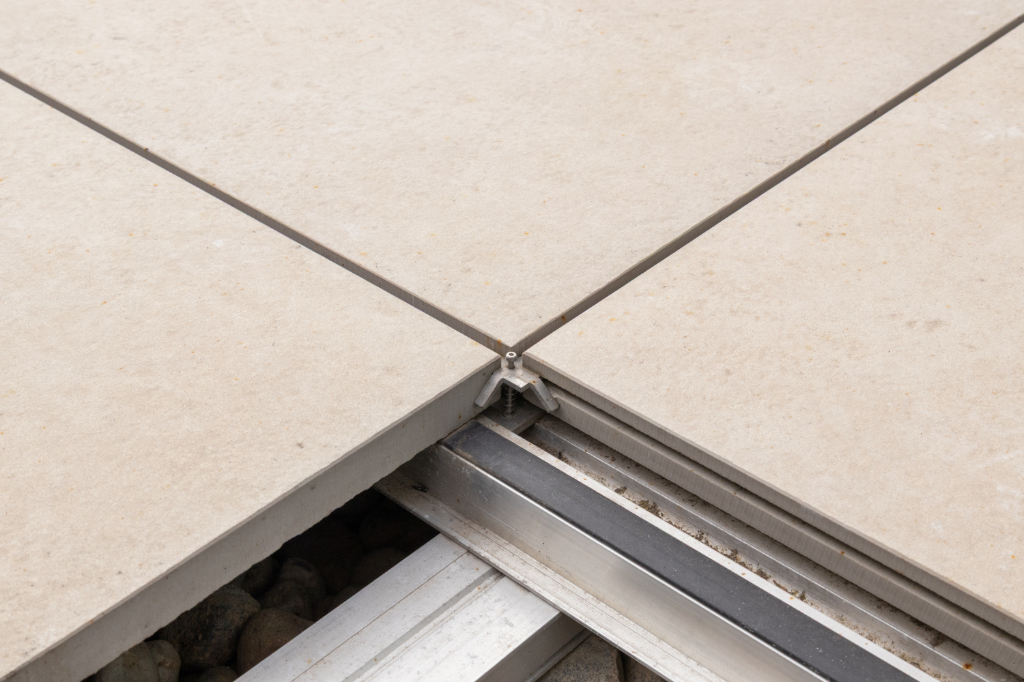
- TerraSmart Rail paving support with a lattice frame
- Hidden wind-uplift restraint
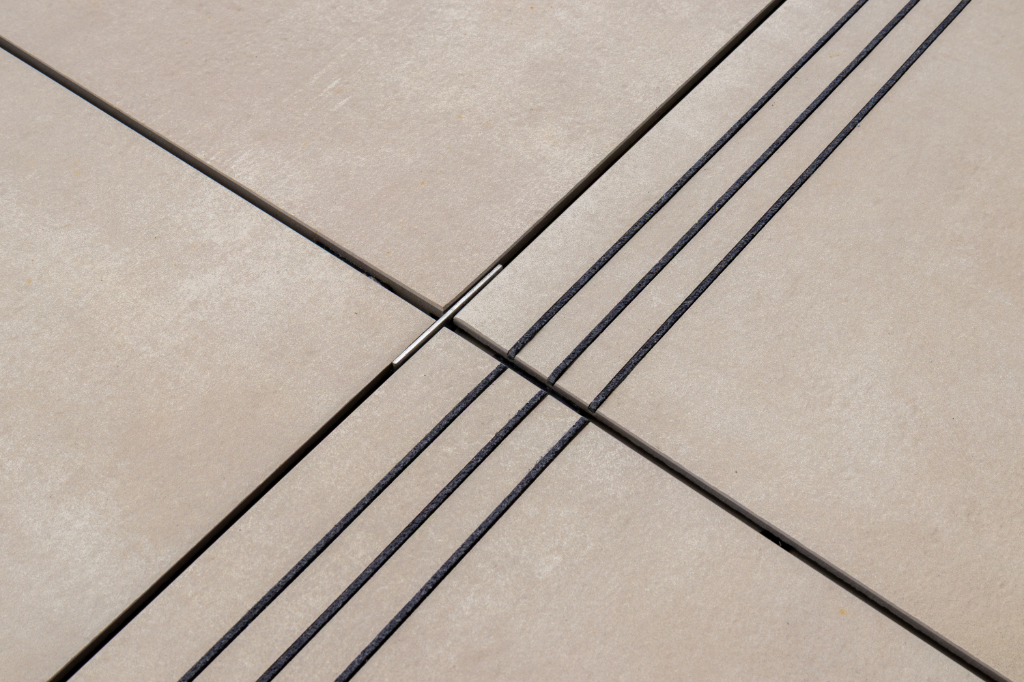
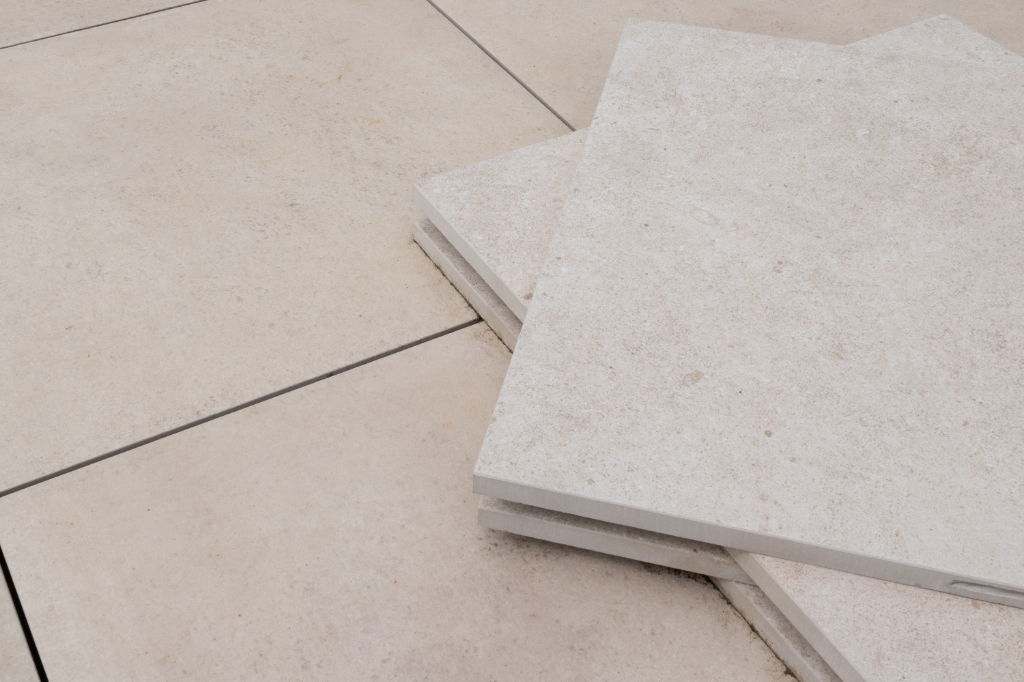
- Tocco Concrete porcelain paving in Ash Beige
- Technical design support for ramp and planter details
The flexibility of the systems allowed the team to develop details around the terraces’ accessibility requirements, rooftop services and architectural features.
The Challenge
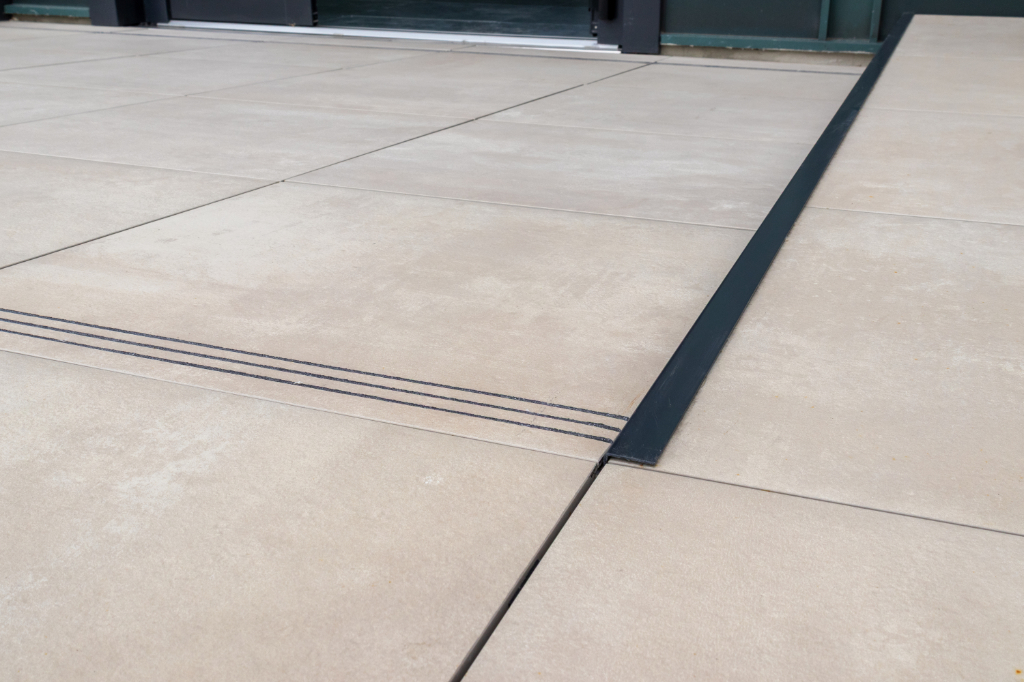
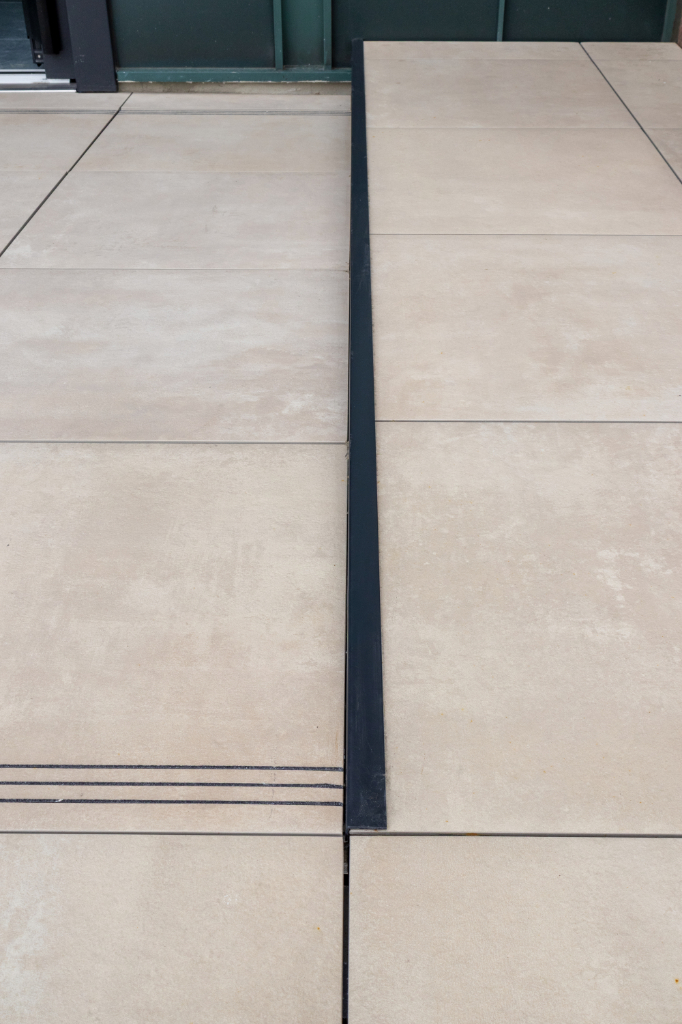
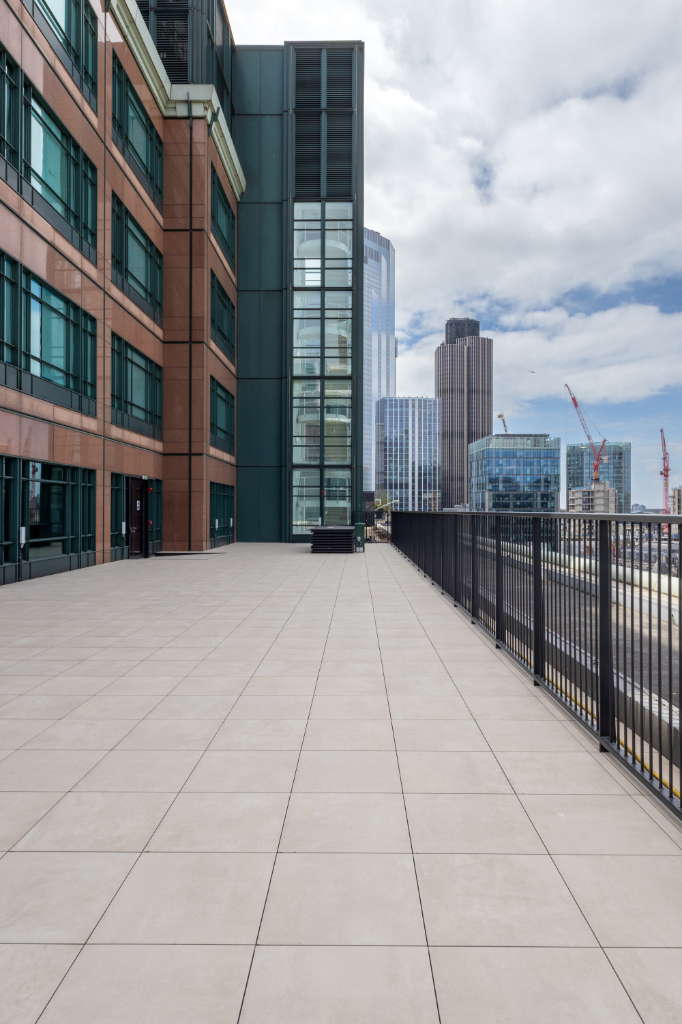
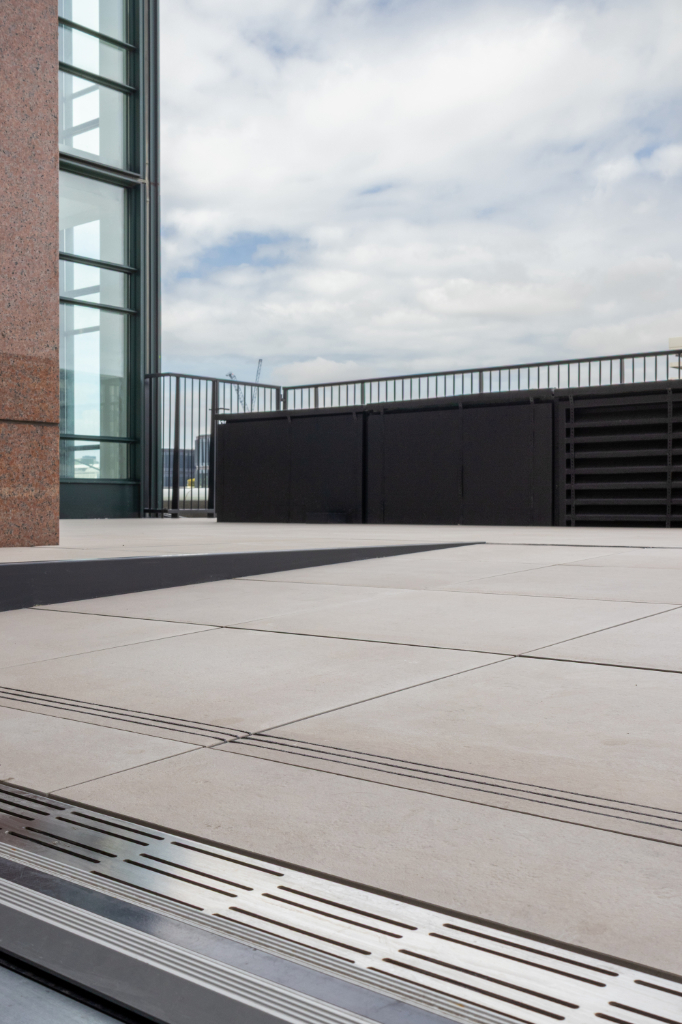
The large level 8 terrace incorporated three ramps, requiring a supporting structure capable of accommodating the lateral loads associated with the sloping paving.
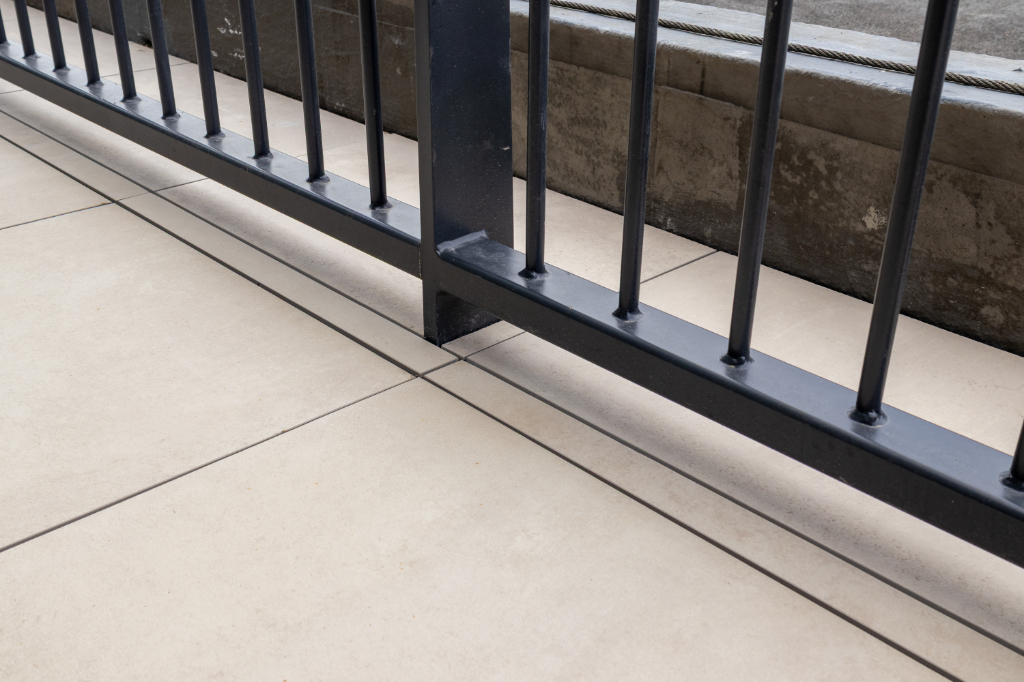
Elsewhere, paving extended beyond the balustrade line and around the louvred vents serving the building’s MEP units. These interfaces required smaller porcelain cuts that still needed reliable support.
The planter detailing presented a further challenge. A steel frame was incorporated to support a trellis around the rooflight at the centre of the terrace, allowing climbing plants to create screening as they establish.
Each of these details needed to work within the wider terrace build-up while remaining practical to coordinate and install on site.
The Solution + Process
RYNO worked closely with Overbury’s design team to develop the ramp and planter details, using the flexibility of the rail and baseboard systems to accommodate the project’s requirements.
For the ramps, the TerraSmart Rail system provided a supporting structure capable of accommodating lateral loads, helping the team deliver the changes in level required for accessible routes across the terrace.
The rail system also allowed Trainor Stone & Tile Ltd to support smaller porcelain cuts beyond the balustrade line and around the louvred MEP vents. This flexibility helped maintain the paving finish through areas where a more intricate layout was needed.
Around the central rooflight, the baseboard provided stable support for the planter edging while allowing coordination with the steel trellis frame. Its ability to be cut easily on site helped the installers work around other structural elements and accommodate the detail within the terrace build-up.
Supplying the porcelain alongside the supporting rail system and tested hidden wind-uplift restraint brought these key elements together as a coordinated solution.

The Result
At 155 Bishopsgate, RYNO helped the project team resolve complex terrace details through an integrated paving and planter package.
The rail system supported both the ramp arrangements and intricate porcelain cuts, while the adaptable baseboard enabled the planter edging to work alongside the steel trellis structure around the central rooflight.
Trainor Stone & Tile Ltd provided positive feedback on the strength and versatility of the rail system, highlighting its value during installation.
With the level 10 terrace still awaiting completion, the scheme demonstrates how coordinated systems can support a consistent design approach across multiple external spaces.
For terraces with changes in level, rooftop services and bespoke planting features, RYNO brings the surface and supporting structure together, helping turn complex design details into practical installation solutions.
Image gallery