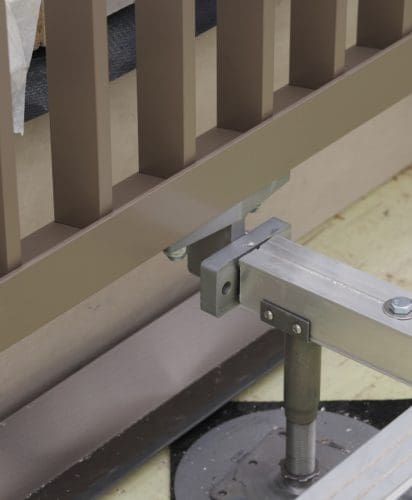
Designing roof terraces that include multiple finishes, including paving, decking, balustrades and surfacing, has traditionally required multiple substructures. Each surface type often brings its own support system, sequencing requirements, and coordination challenges.
For architects and contractors, this creates a familiar headache: complex build-ups, increased installation time, and higher coordination risk between trades.
The introduction of the 20mm top rail marks a strategic evolution in the RYNO rail system, enabling multiple finishes to be installed onto a single, unified substructure, rather than several independent ones.
This article explores how fully integrated rooftop systems work, who benefits from them, and how unified substructures can simplify delivery across complex roof terrace environments.
Table of Contents
- How does an integrated system work?
- Who benefits from a unified substructure?
- Why is RYNO’s 20mm top rail so effective?
- Fully integrated rooftop environments with a single RYNO system
How does an integrated system work?
At its core, a fully integrated rooftop system removes the need for multiple substructures by enabling different surfaces to connect to the same frame.
The 20mm top rail allows Vitrified Composite (VC) decking, paving systems, and balustrade elements to work together as a unified structure, supporting the concept of paving and decking combined on a single lattice.
Instead of installing separate joist systems or secondary frames, contractors can extend the main substructure across the entire roof area. This delivers true hybrid roof system capability.
Direct fixing
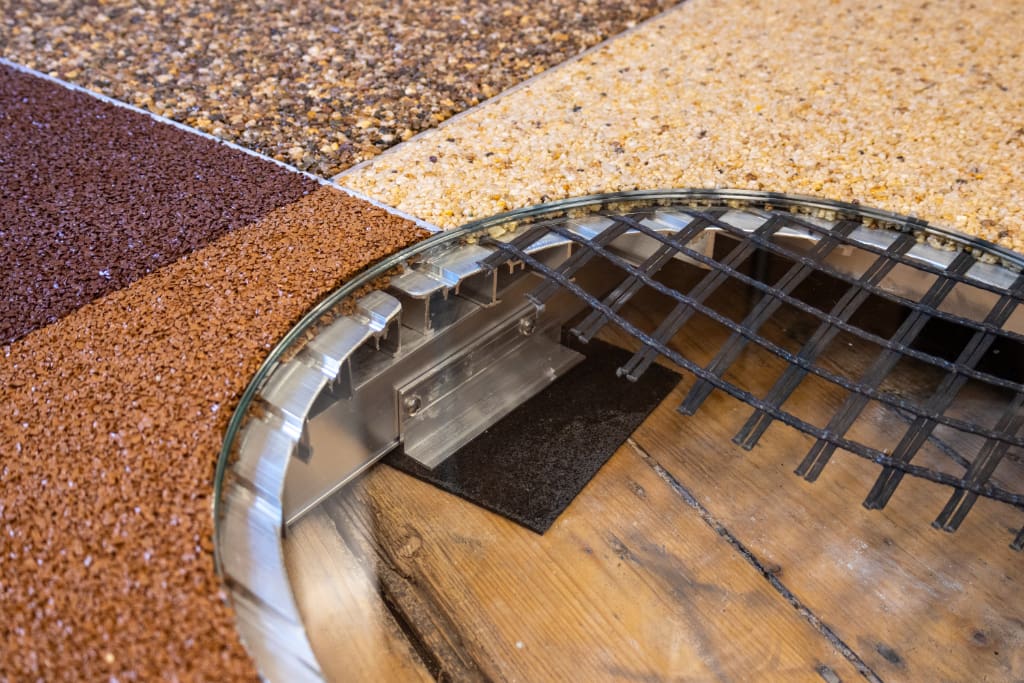
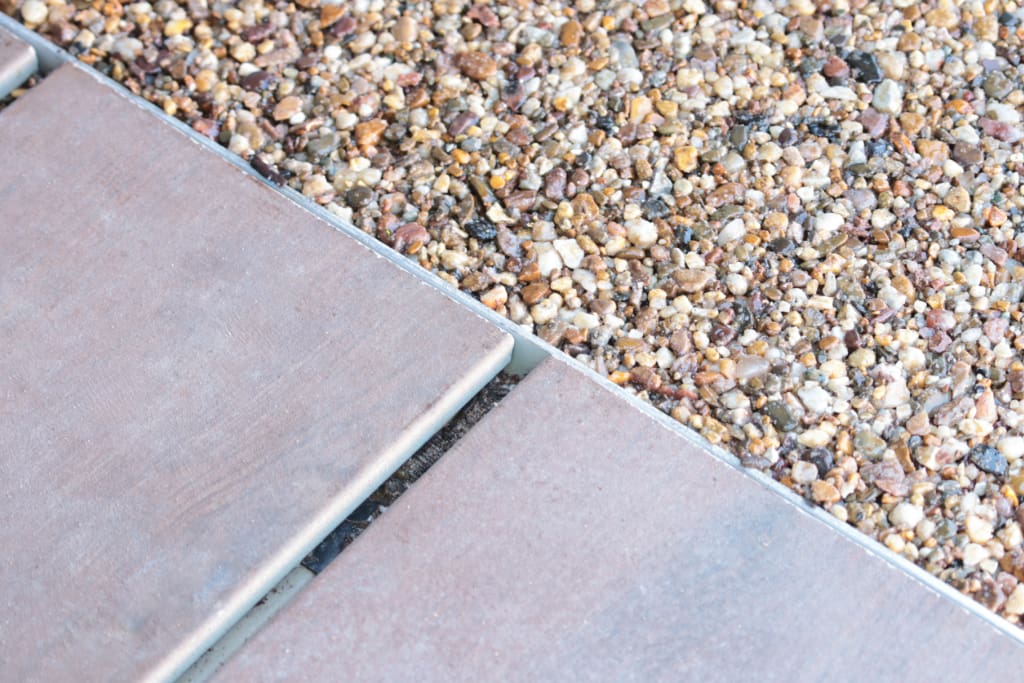
Direct fixing is one of the most important features of the integrated rail design. According to the British Standards Institution BS 8579 guidance on external decking, clear fixing strategies and structural continuity are essential to maintaining long-term performance.
Rather than layering additional substructures:
- VC decking can be fixed directly to the same rail system used for paving
- Surface transitions are simplified
- Installation time can be reduced
- Material duplication is minimised
This is particularly valuable in low-threshold areas where build-up heights are tightly controlled.
Balustrade coordination
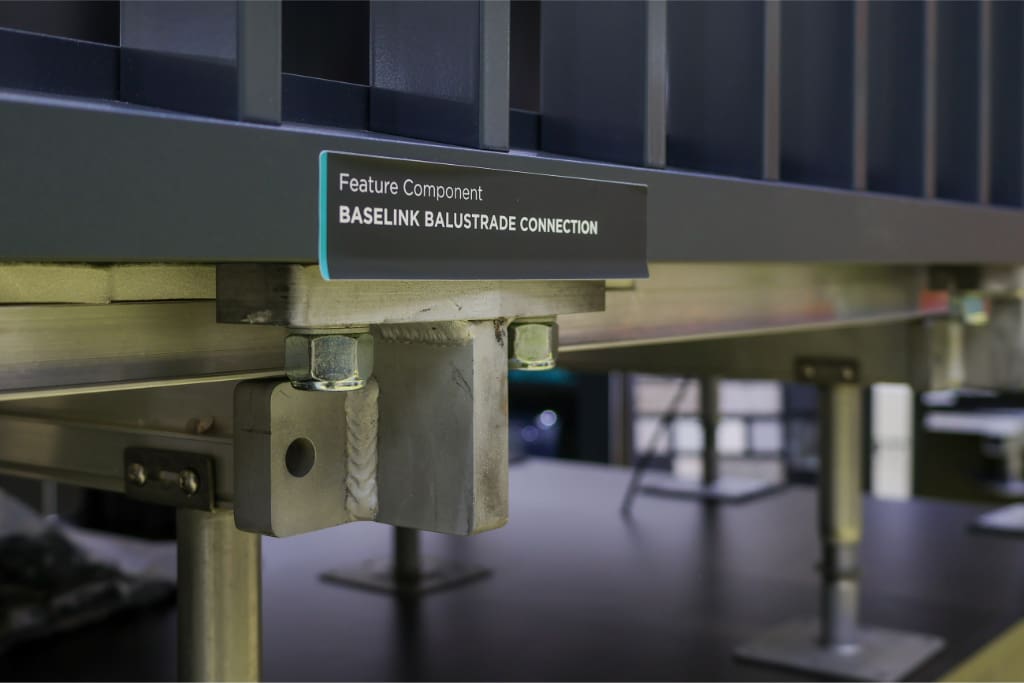
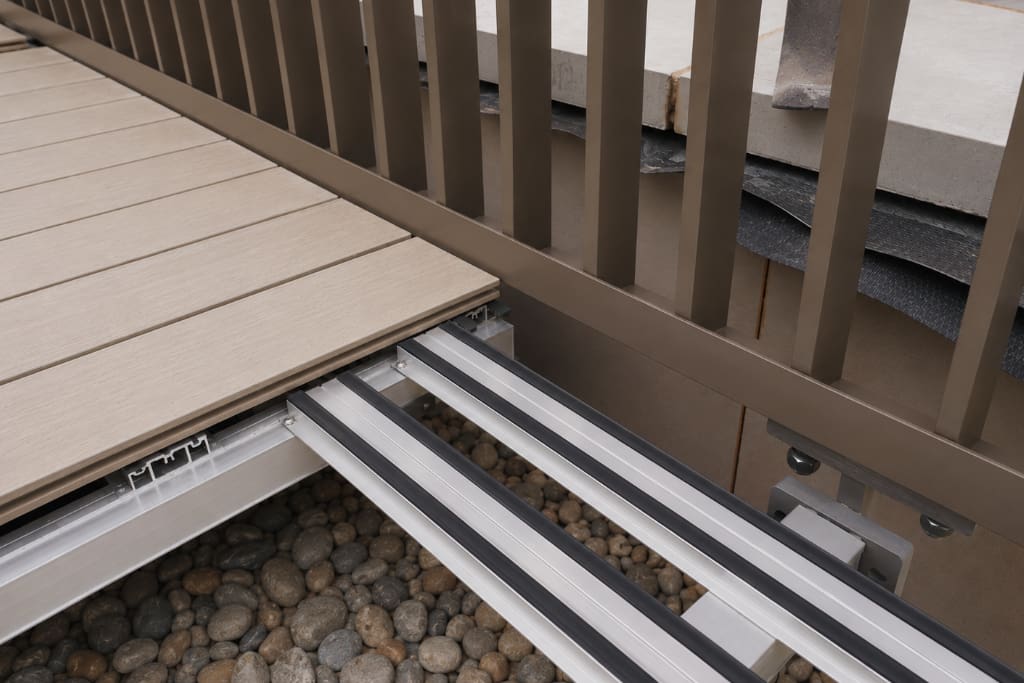
Balustrade integration has traditionally required early-stage steelwork or secondary support structures.
By working alongside systems such as the BaseLink Balustrade Connection, integrated rail systems support improved alignment between surface installation and balustrade fixing.
This reduces coordination pressure between trades, particularly when combined with the Linear Track Balustrade System.
On many projects, balustrade contractors, landscapers and waterproofing specialists are all working to separate programmes and tolerances. Changes to finished floor levels, drainage falls or terrace layouts can create knock-on effects if balustrade positions have already been fixed. By integrating these elements into a coordinated system, design teams can reduce interface risk and improve installation efficiency. RYNO works closely with project teams throughout the design and delivery process to help coordinate these interfaces and support smoother project outcomes.
Balustrade positioning can therefore be coordinated alongside surface installation rather than isolated into separate build phases, helping reduce rework and simplifying sequencing on complex rooftop environments.
Consistent performance
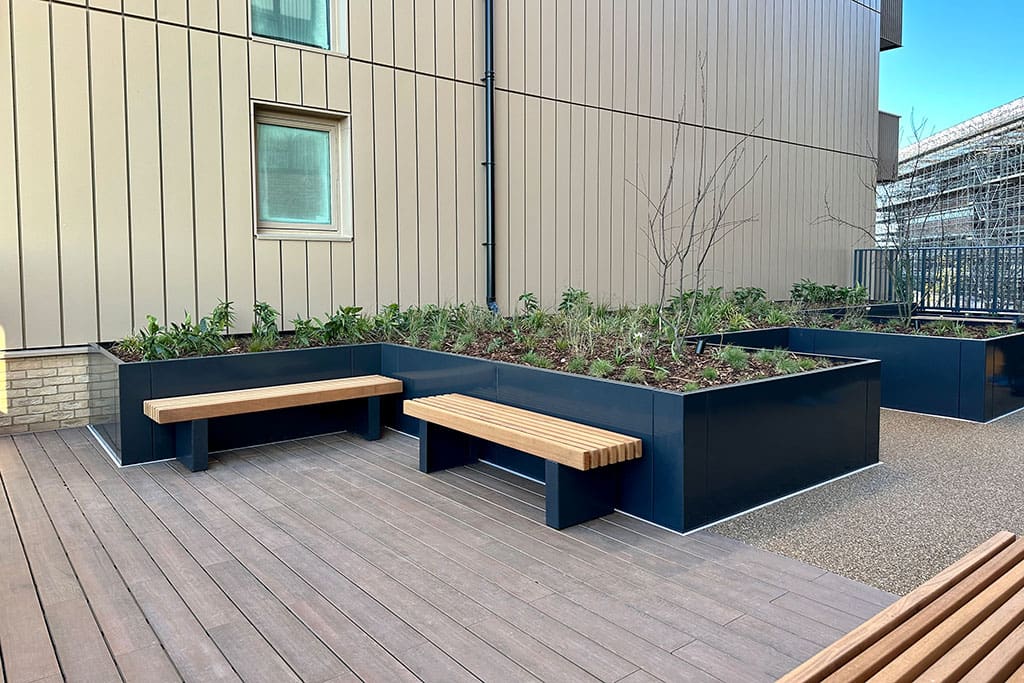
When multiple substructures are installed independently, performance consistency can vary.
Unified systems support:
- Continuous load paths
- Even weight distribution
- Simplified drainage coordination
- Reduced risk of movement between systems
Guidance from the National House Building Council highlights the importance of coordinated balcony and terrace structures in maintaining long-term performance. Key considerations include structural stability, effective drainage management, accommodating movement between components and ensuring that interfaces between systems are correctly designed and installed. A coordinated substructure can help address these requirements by reducing unnecessary complexity and creating a more consistent platform across the terrace build-up.
Who benefits from a unified substructure?
Fully integrated rooftop systems support multiple stakeholders across the lifecycle of a project.
| Stakeholder | Key Benefit |
| Architects & Specifiers | Greater design freedom across mixed finishes |
| Contractors | Streamlined installation and simplified sequencing |
| Developers | Reduced complexity and improved delivery confidence |
| Maintenance Teams | Easier inspection and long-term performance management |
For design teams exploring integrated roof terrace systems, reviewing our dedicated Roof Terraces guidance book can provide further insight into coordinated build strategies. The guide covers topics including early-stage specification decisions, selecting the right support system, integrating balustrades and other rooftop features, and reducing common coordination risks that can impact programme, performance and design intent.
Why is RYNO’s 20mm top rail so effective?
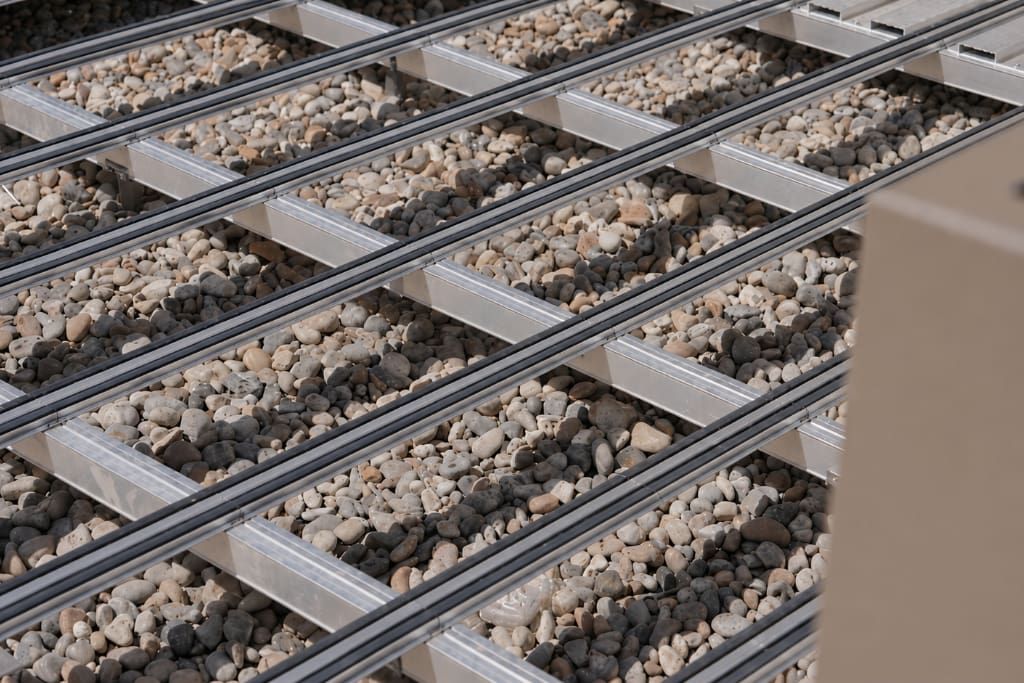
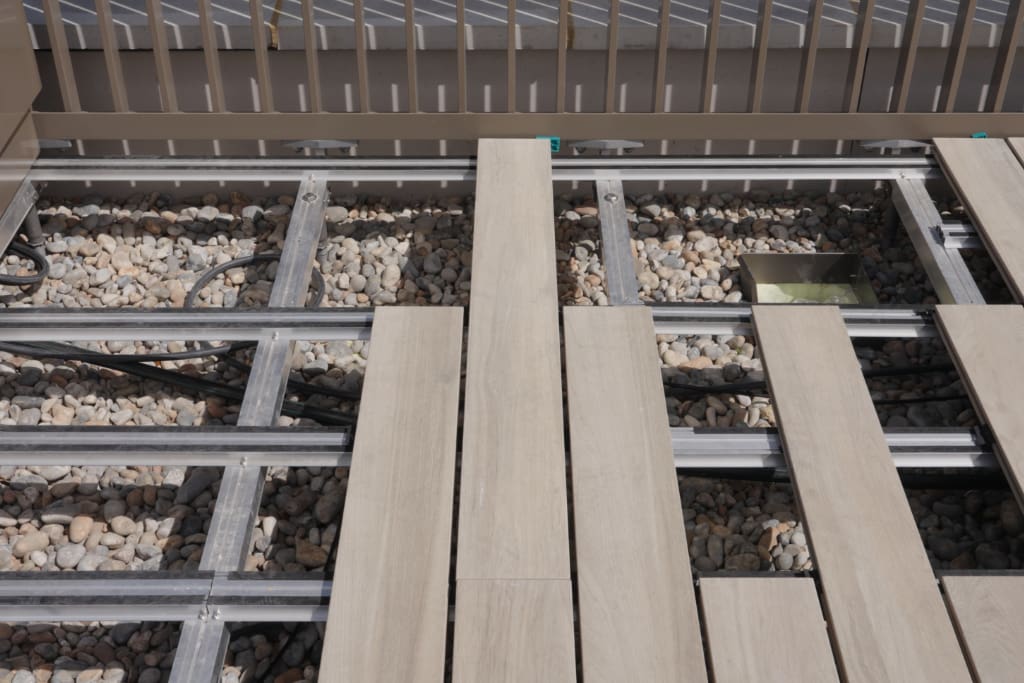
The 20mm top rail functions as what can be described as a strategic unlock, enabling systems to evolve from isolated components into fully coordinated infrastructure. This level of integration supports the concept of fully integrated rooftop systems, rather than independent surface installations.
Traditional multi-system approach vs integrated rail system
| Traditional Approach | Integrated Rail System |
| Separate substructures | Single unified structure |
| Increased material use | Reduced duplication |
| Complex sequencing | Simplified installation |
| Trade coordination challenges | Improved workflow continuity |
| Multiple tolerance risks | Consistent structural alignment |
Achieving a fully integrated rooftop system often depends on optimising the smaller elements that support the wider build-up. Our article exploring the components that make rooftop systems work better examines how seemingly minor design decisions can have a significant impact on installation efficiency, long-term performance and coordination.
Design teams looking to explore additional technical guidance, specification advice and project insights can also browse the wider RYNO resource library, which contains practical information covering roof terraces, balconies, balustrades and integrated rooftop systems.
Fully integrated rooftop environments with a single RYNO system
As rooftop environments continue to evolve, the demand for multi-surface flexibility will only increase.
Projects increasingly require:
- Paving and decking combined
- Coordinated balustrade integration
- Reduced installation complexity
- Reliable long-term performance
Integrated roof rails offer a practical route toward achieving these outcomes without introducing unnecessary structural complexity.
By transforming the substructure into a unified platform, the 20mm top rail supports more scalable delivery across modern roof terrace systems, from early design through to final installation.
If you’re exploring ways to deliver more efficient multi-surface terrace environments, the RYNO team can help you evaluate integrated solutions tailored to your project.
Explore full system options or contact the team to discuss your next roof terrace project.