Location
Titanic Quarter, Belfast
Architect
Todd Architects
Landscape Architect
GM Design Associates
Project Overview
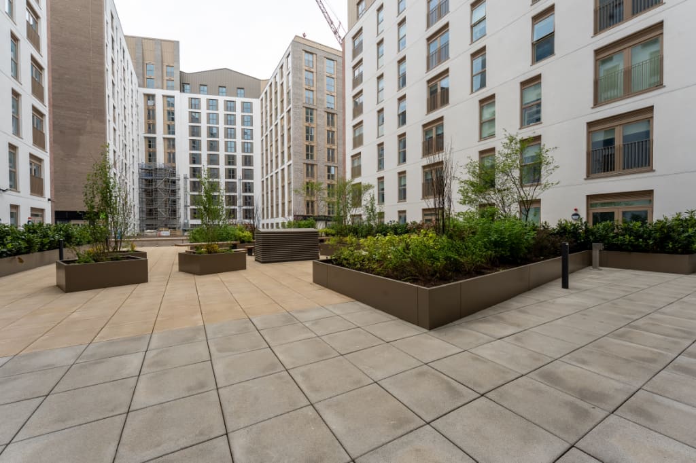
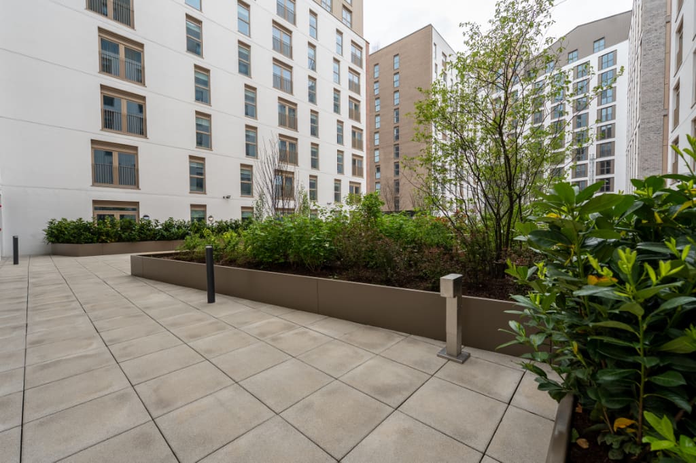
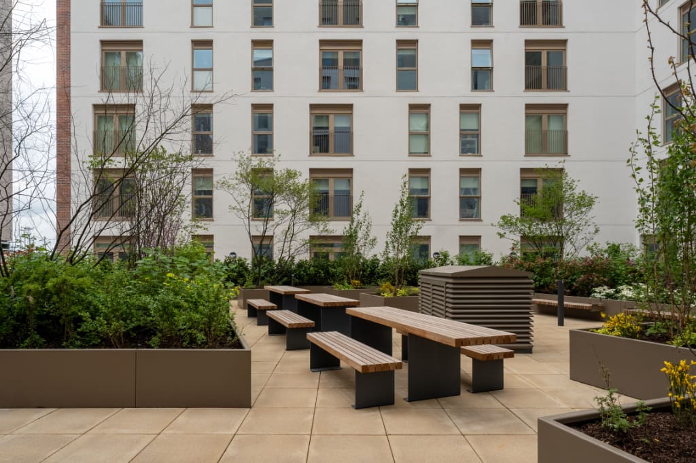
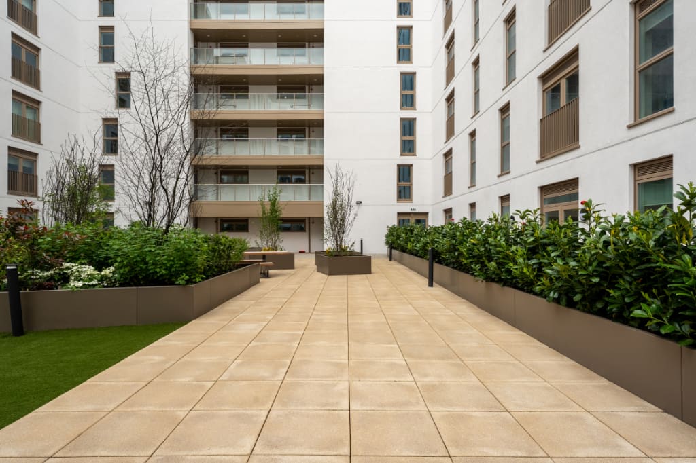
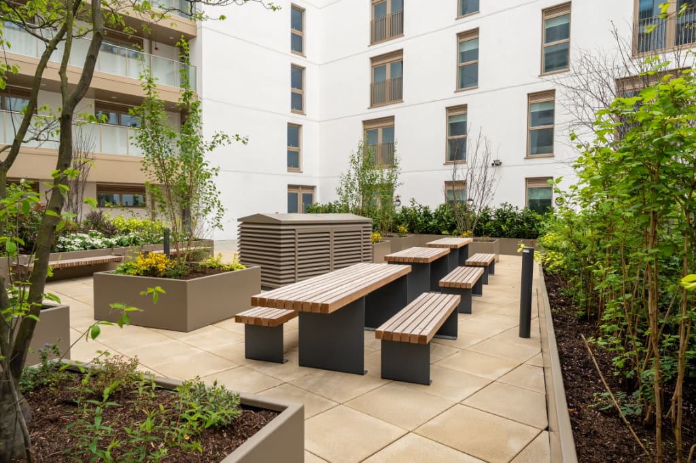
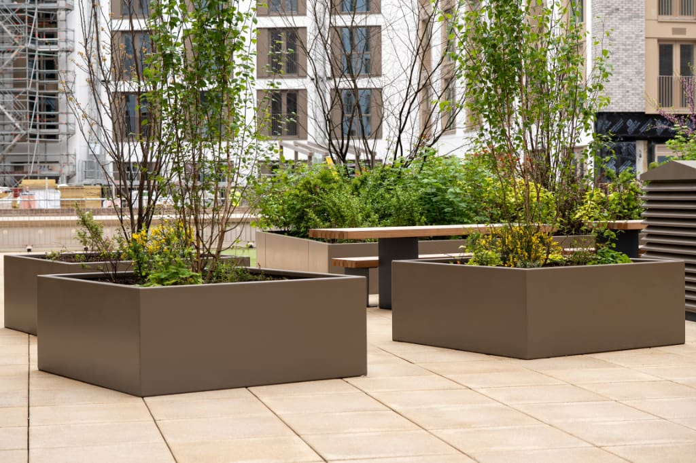
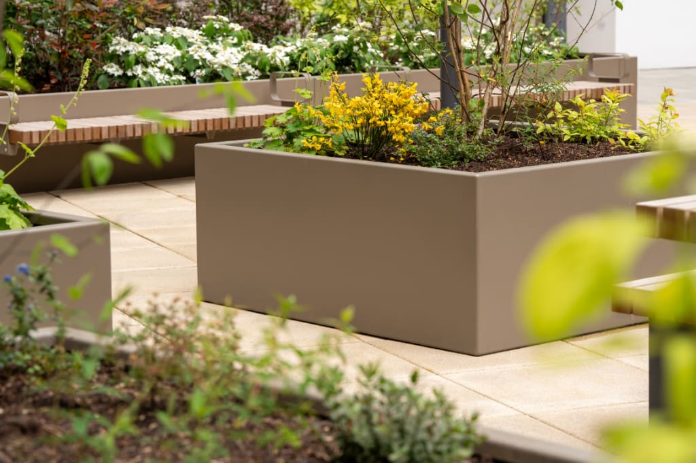
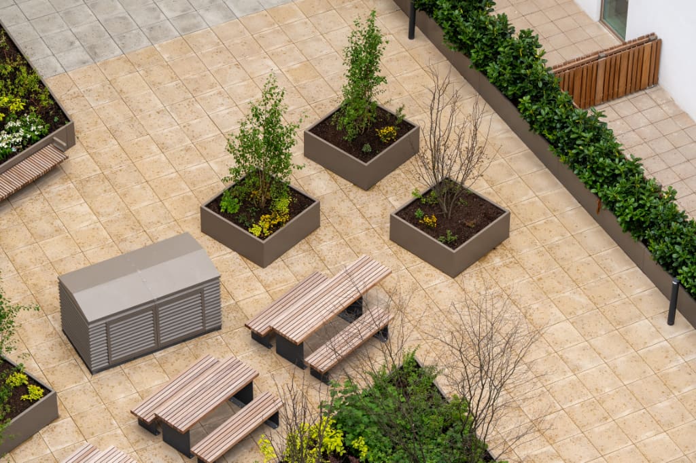
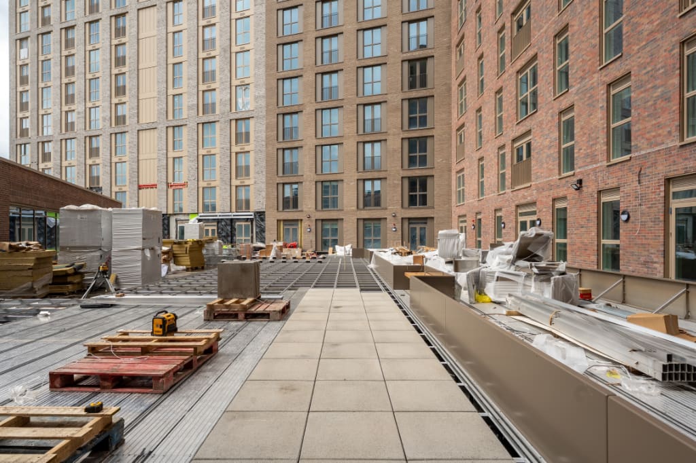
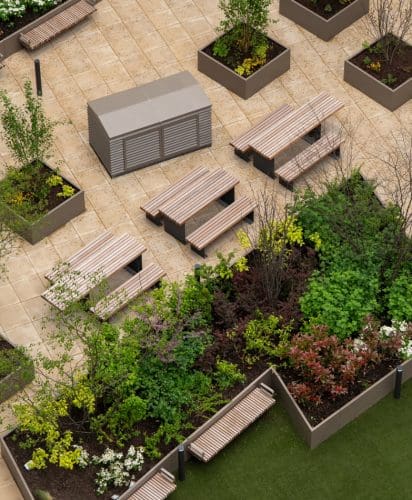
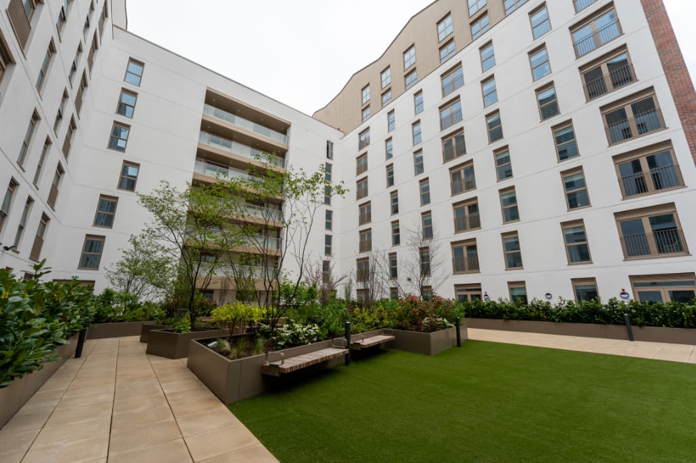
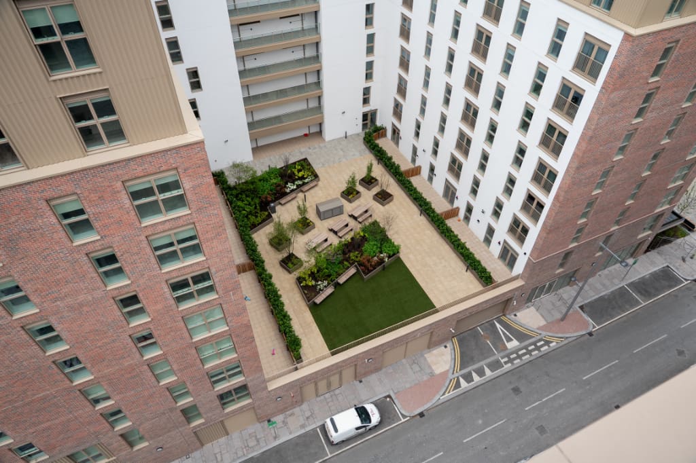
Loft Lines is a landmark residential development located within Belfast’s Titanic Quarter. The project required the delivery of a high-performance roof terrace system capable of accommodating multiple surface finishes, integrated landscaping features, and significant imposed loads, while maintaining compliance with structural and fire performance requirements.
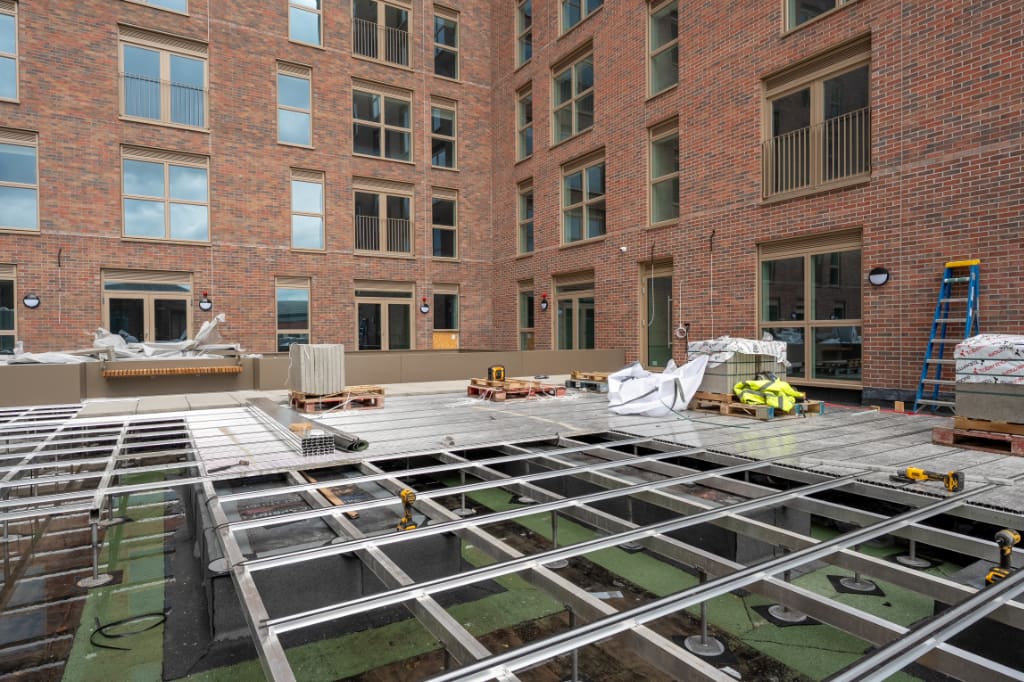
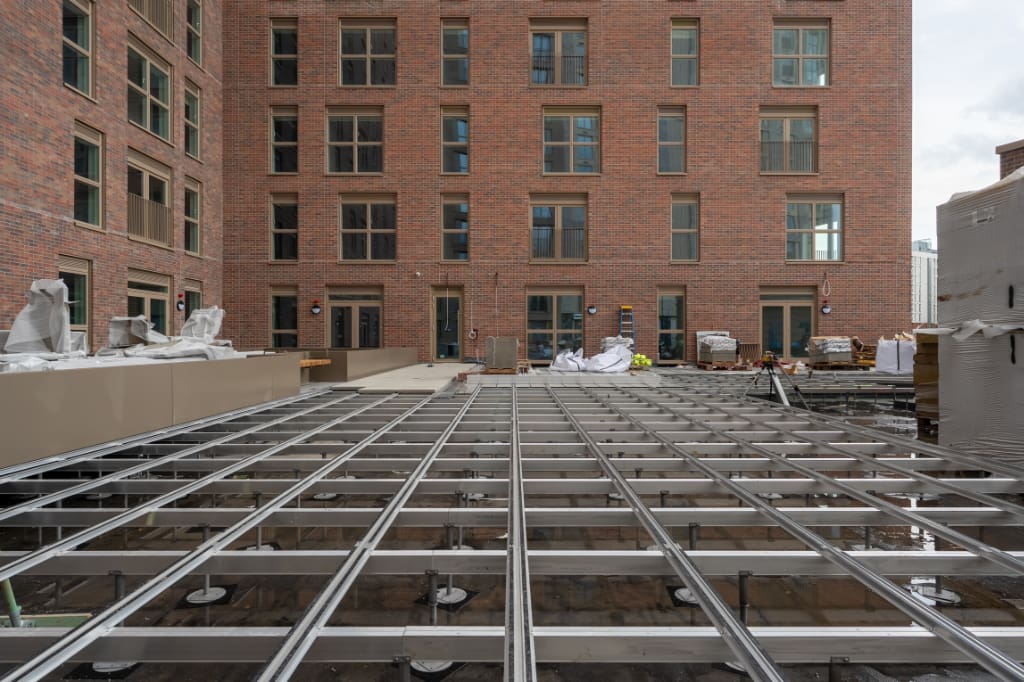
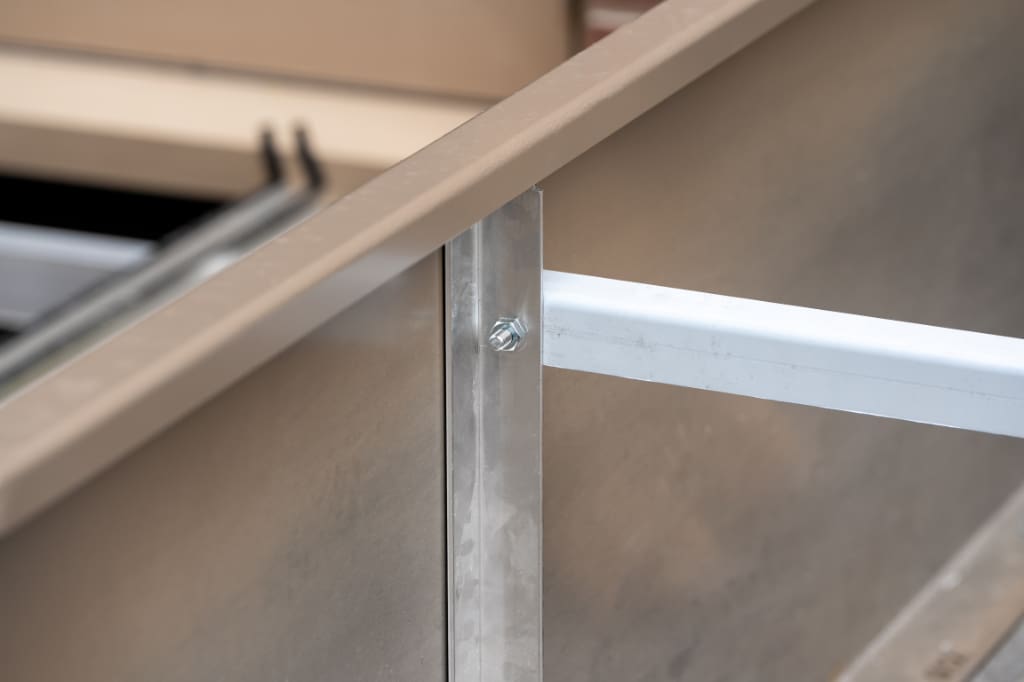
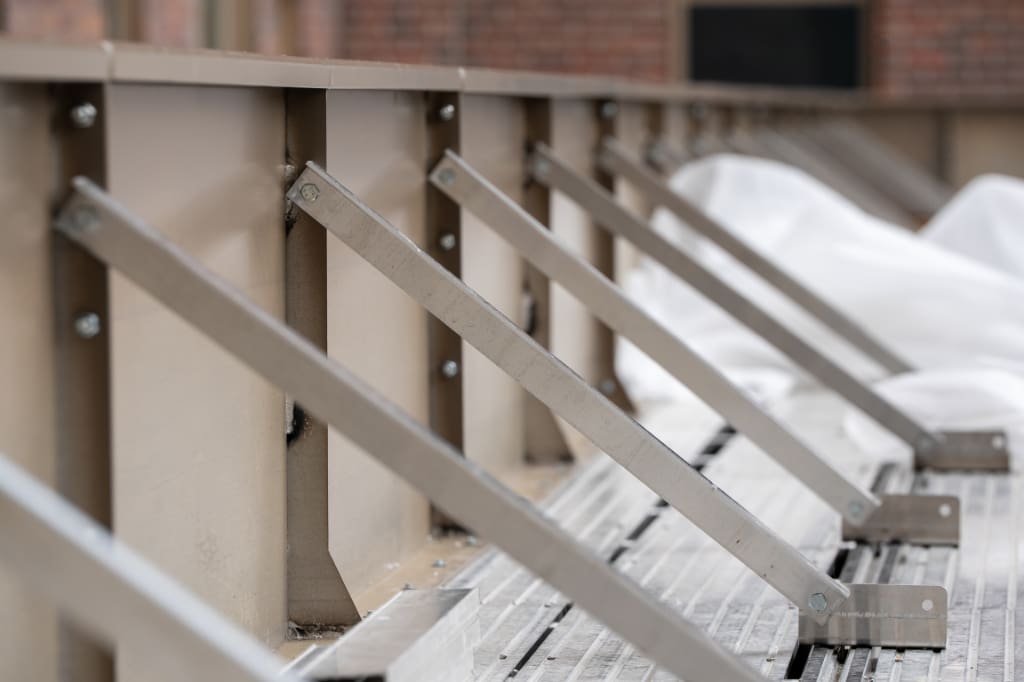
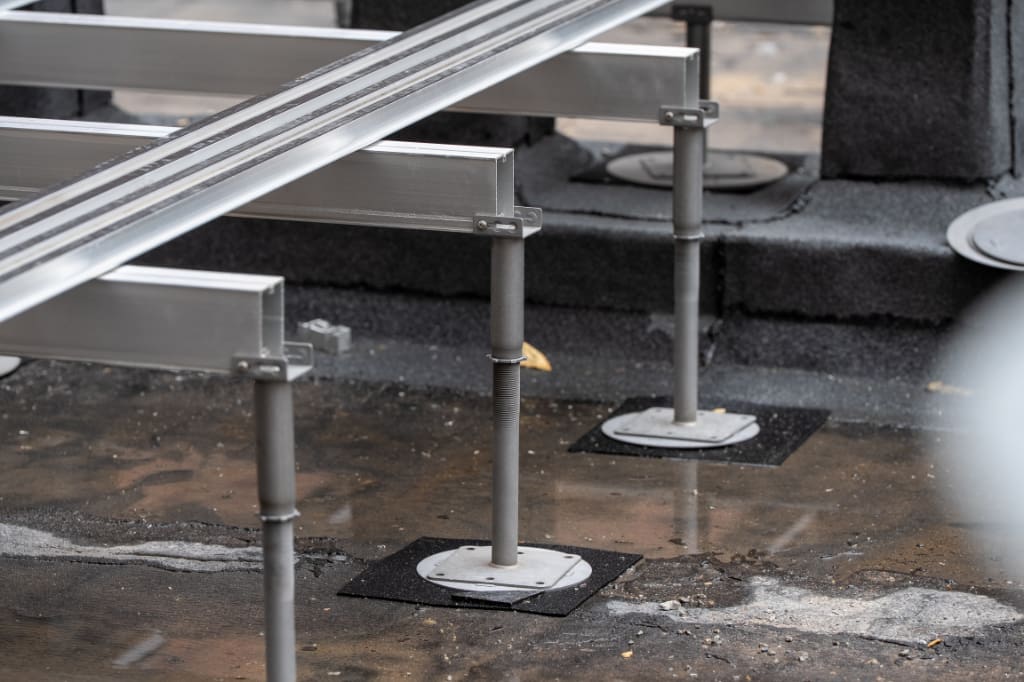
RYNO was selected to provide its TerraSmart Rail and Pedestal System, incorporating Non-Combustible Pedestals, inset Baseboards, and the patented TerraSmart Lattice Frame substructure.
The Challenge
As the project developed, detailed technical review identified several design considerations that required careful attention to ensure the long-term performance of the roof terrace build-up.
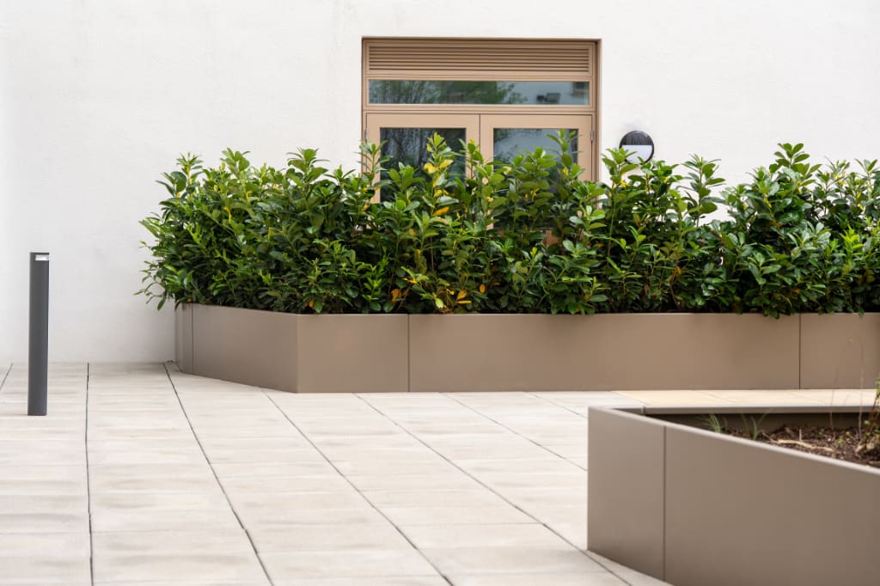
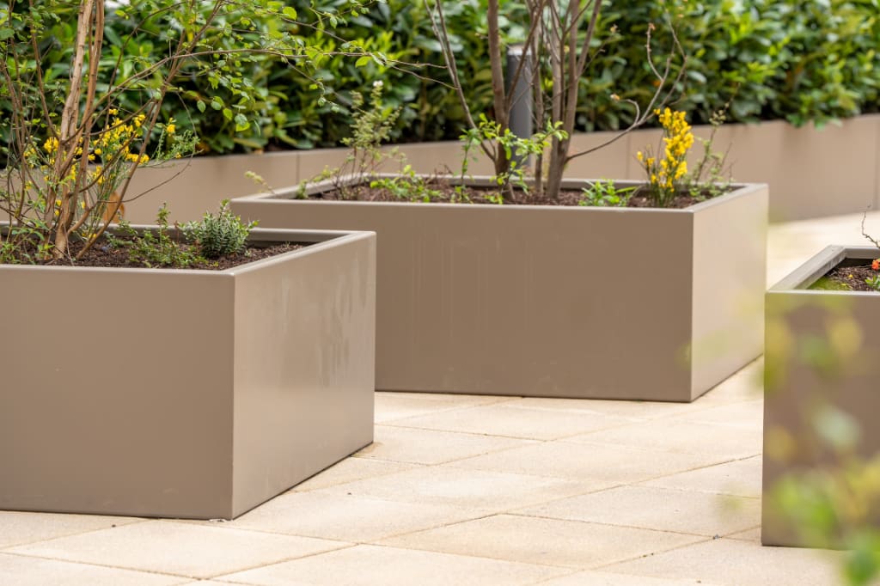
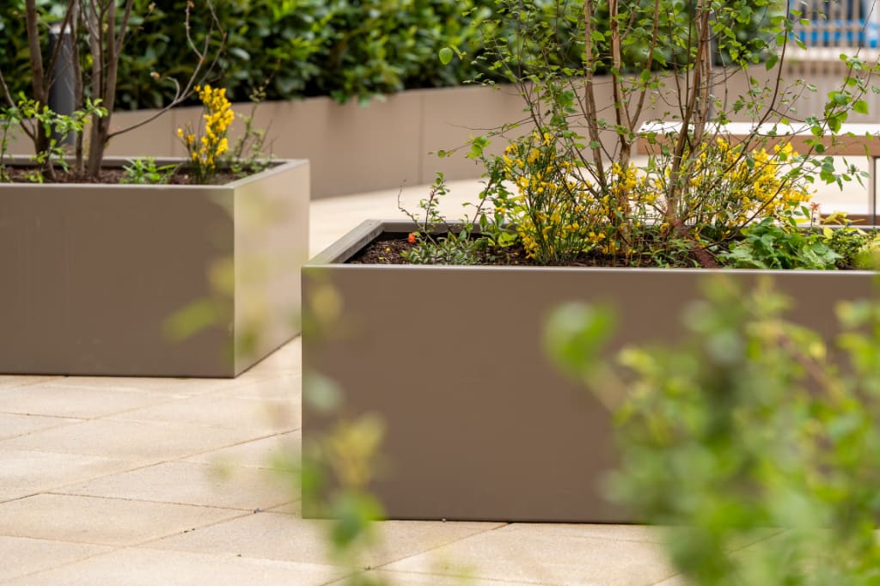
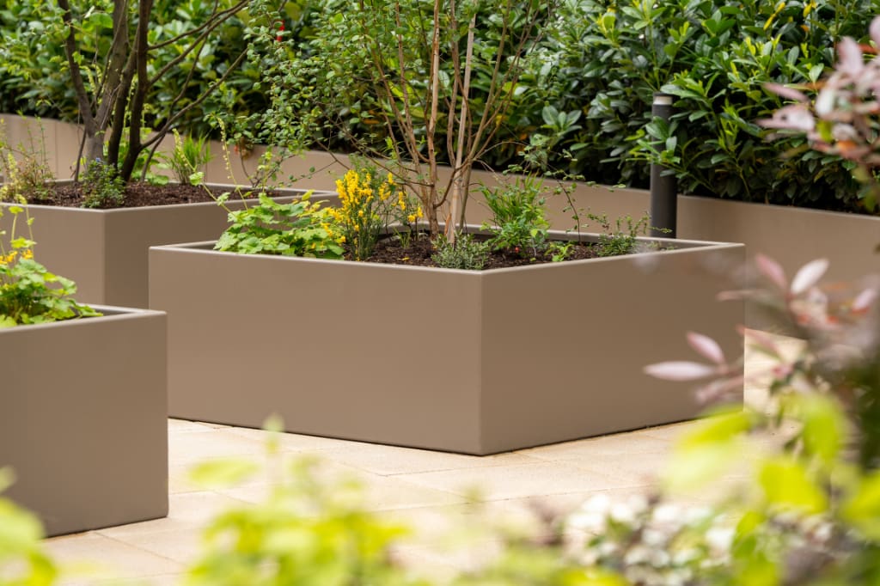
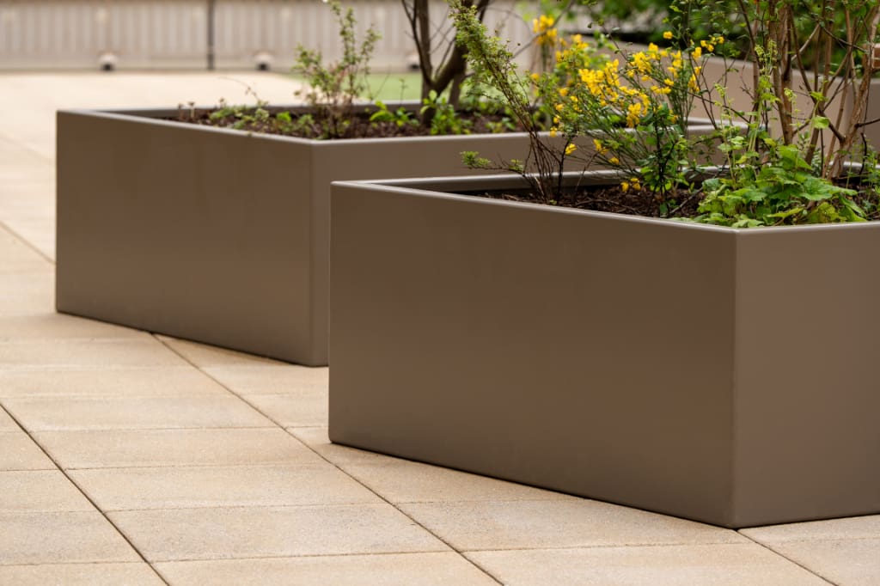
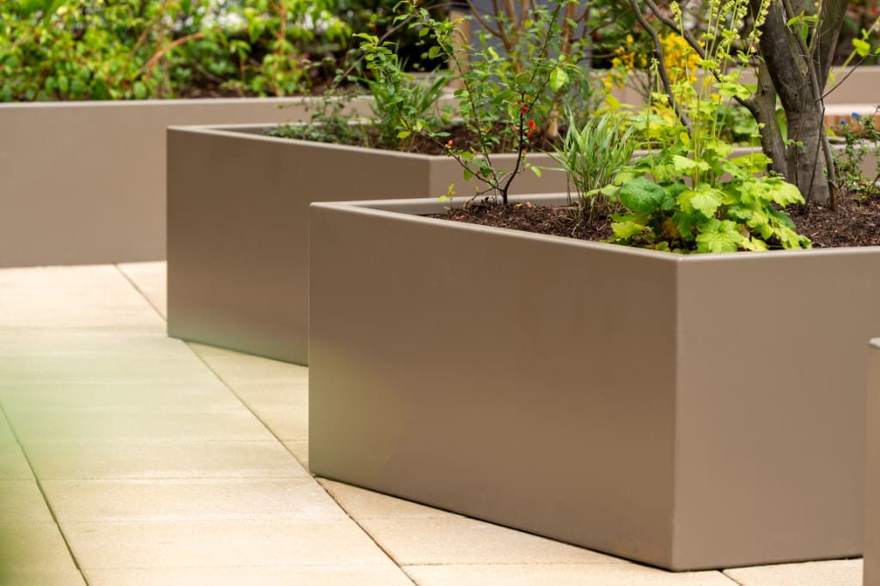
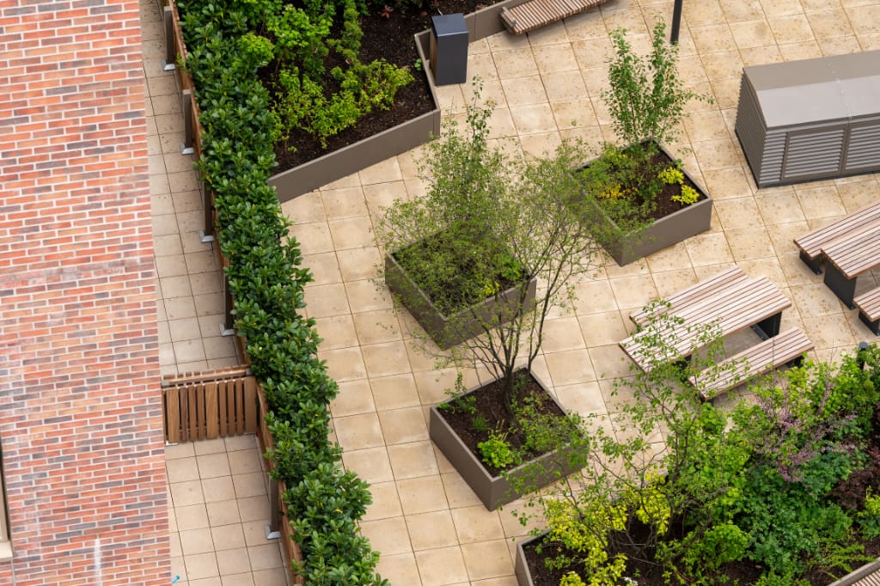
The roof construction incorporated insulation with relatively low compressive strength, while the terrace design included significant dead loads from paving, planters, soft landscaping elements, artificial grass, and wet-pour surfacing. These factors created a requirement for effective load distribution across the roof structure.
In addition, the terrace design incorporated multiple surface finishes and interfaces, creating a need for a system capable of delivering consistent levels, seamless transitions, and efficient coordination between trades.
The Solution
RYNO worked closely with the project team to develop a compliant and practical terrace build-up using the TerraSmart system.
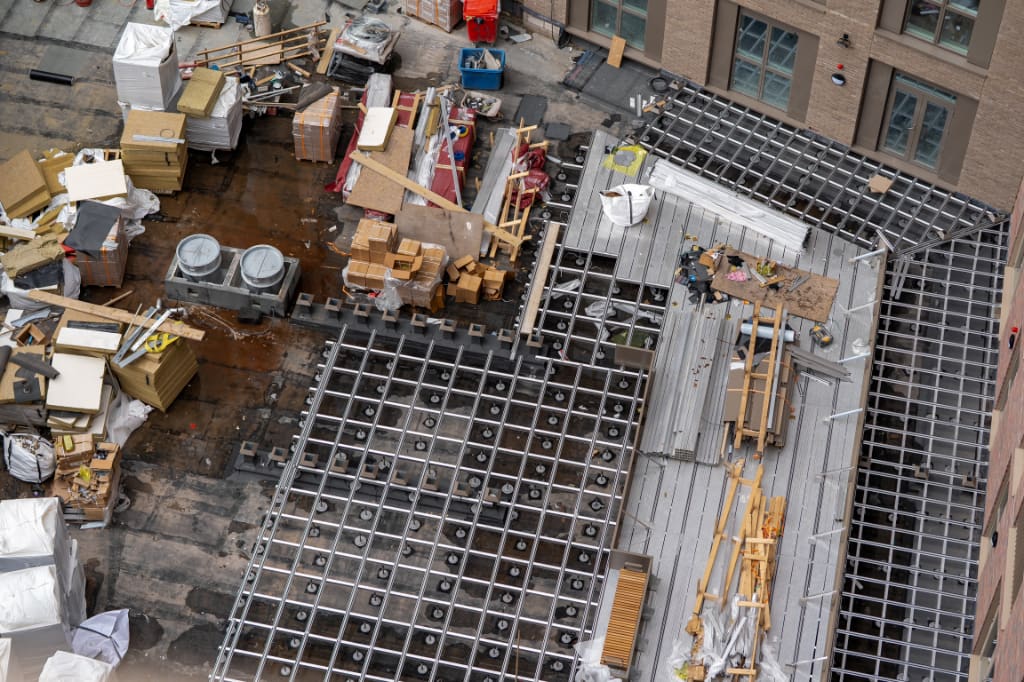
At the heart of the solution was the TerraSmart lattice frame substructure. Unlike traditional pedestal systems, the lattice frame distributes loads across a larger surface area, helping to reduce concentrated loading on the underlying roof build-up.
This approach provided several key benefits:
- Improved load distribution across the roof structure.
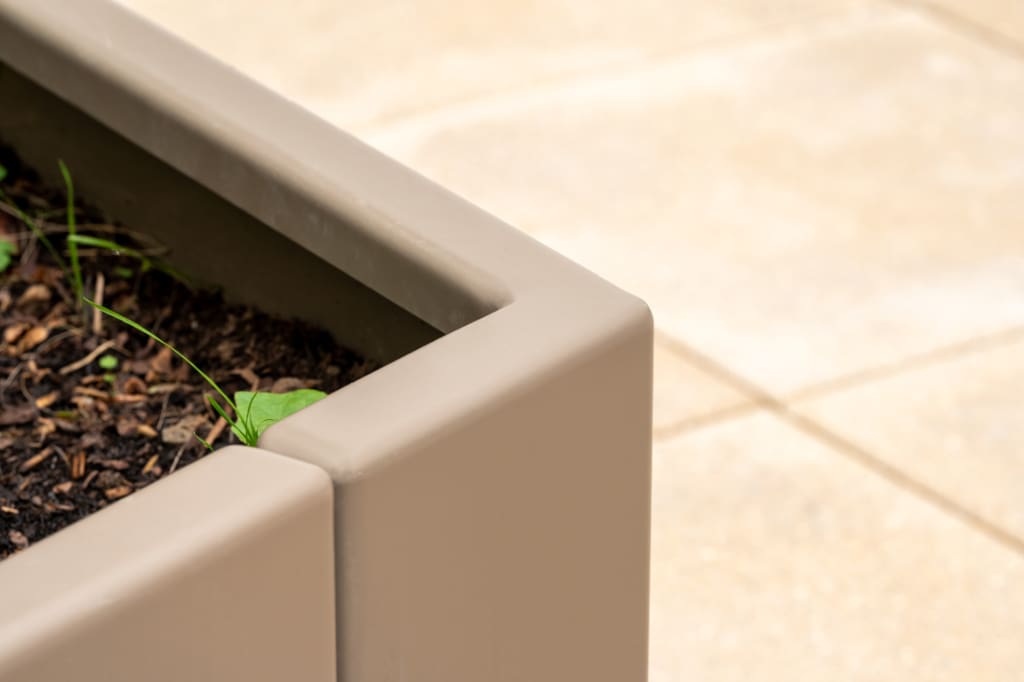
- Enhanced support beneath heavily loaded planter zones.
- Greater protection of the underlying insulation layer.
- A robust platform for integrating multiple surface finishes.
Additional measures, including enhanced pedestal layouts and load-spreading provisions beneath planter areas, were incorporated where required to ensure the terrace could accommodate the anticipated loading conditions.
Integrated Surface Design
A key advantage of the TerraSmart system was its ability to simplify the integration of different surface finishes across the terrace.
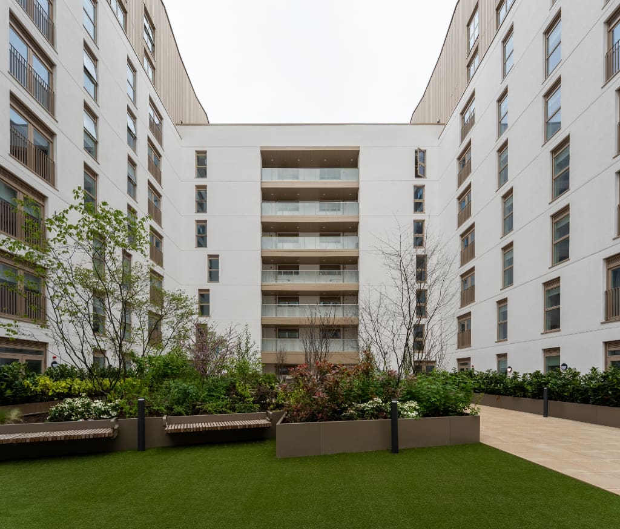
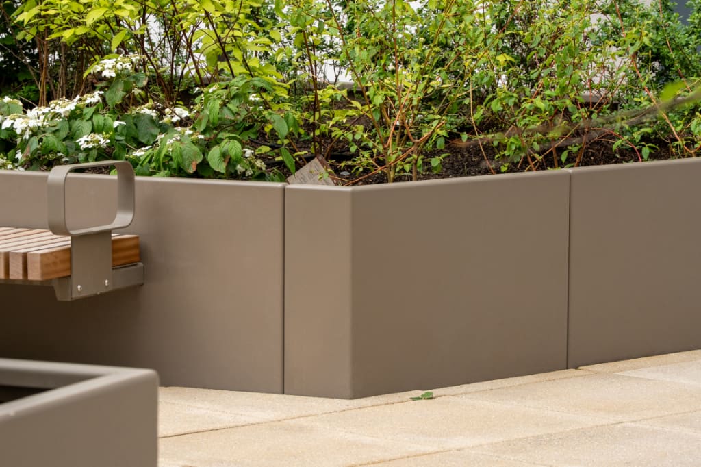
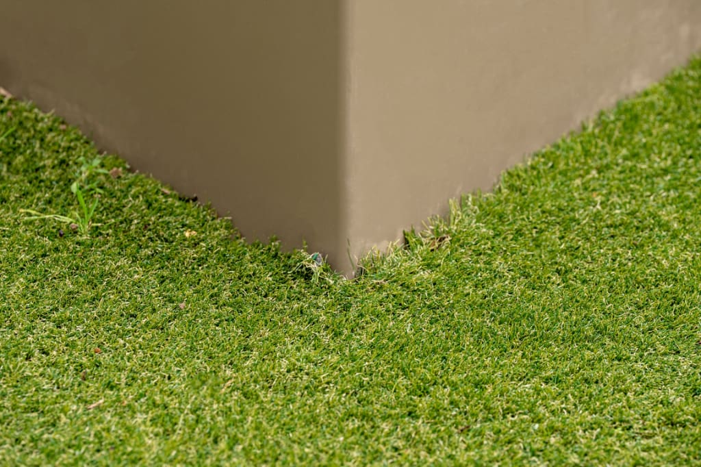
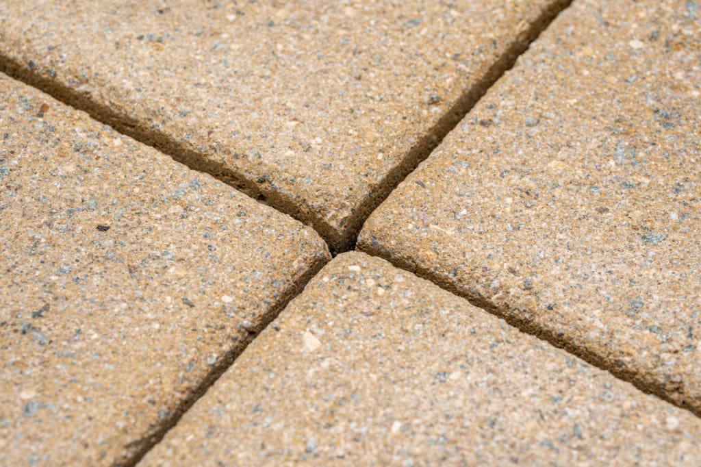
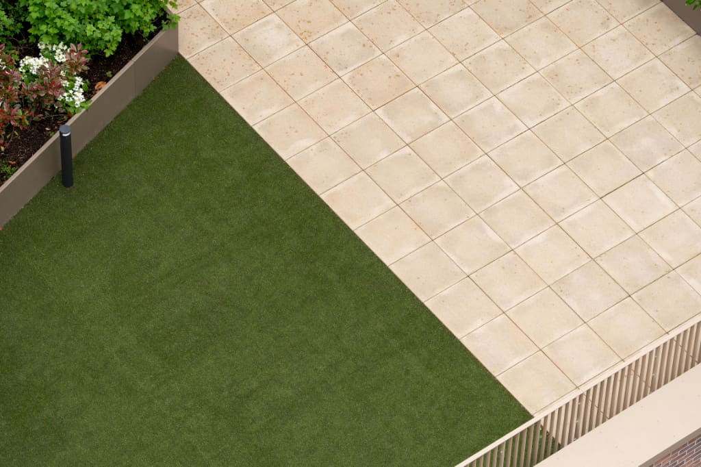
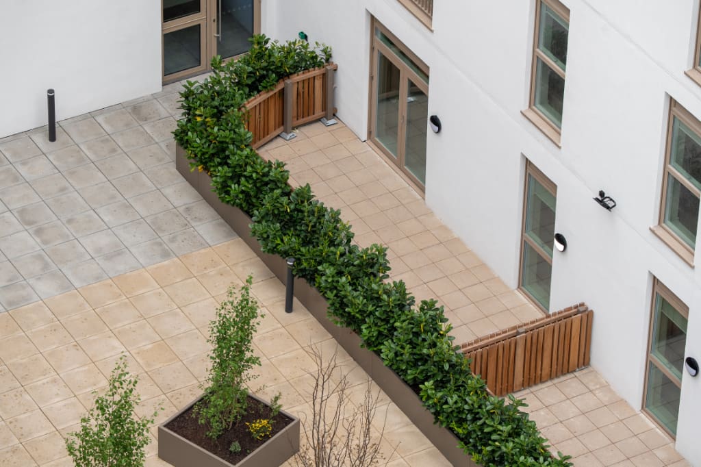
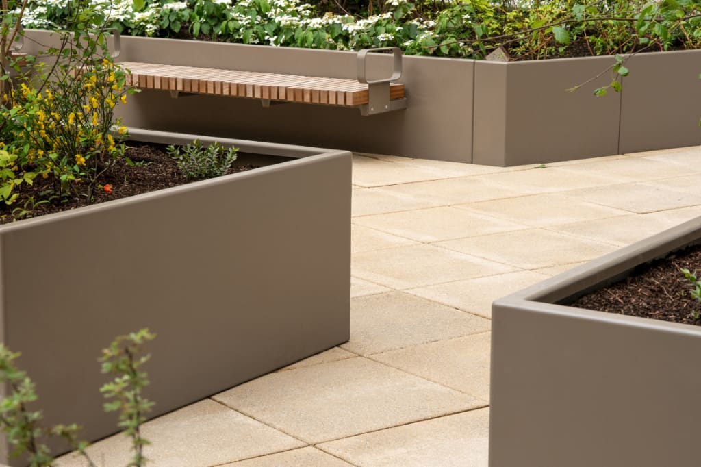
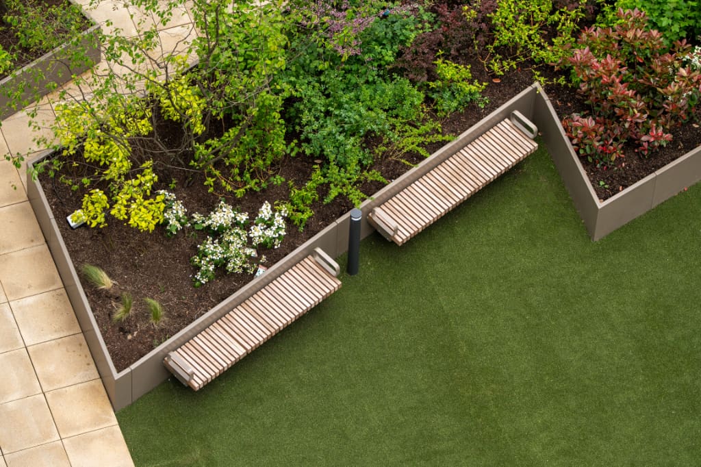
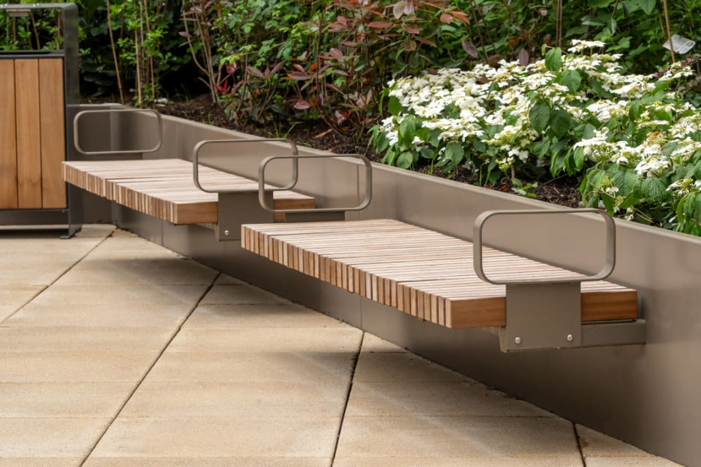
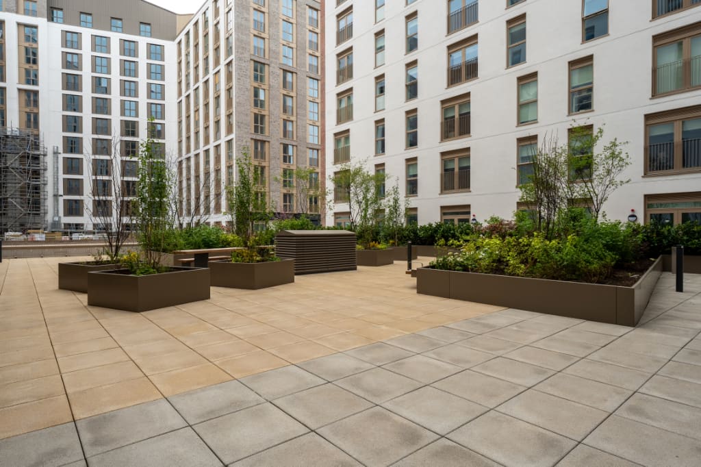
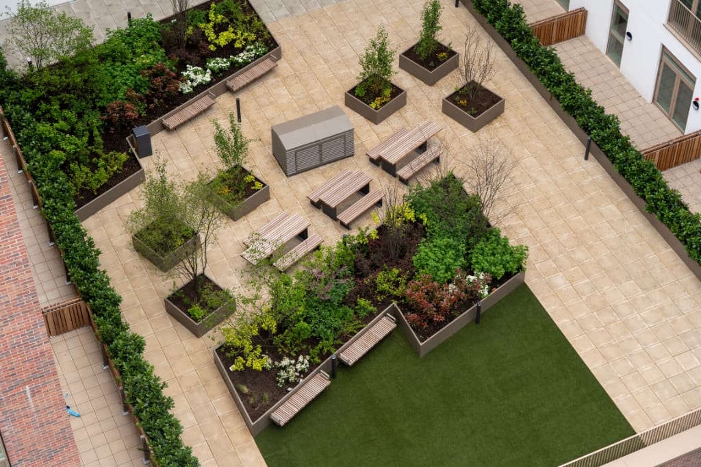
The project incorporated Concrete Paving, Artificial Grass, Wet Pour Rubber Crumb surfacing, Planter interfaces
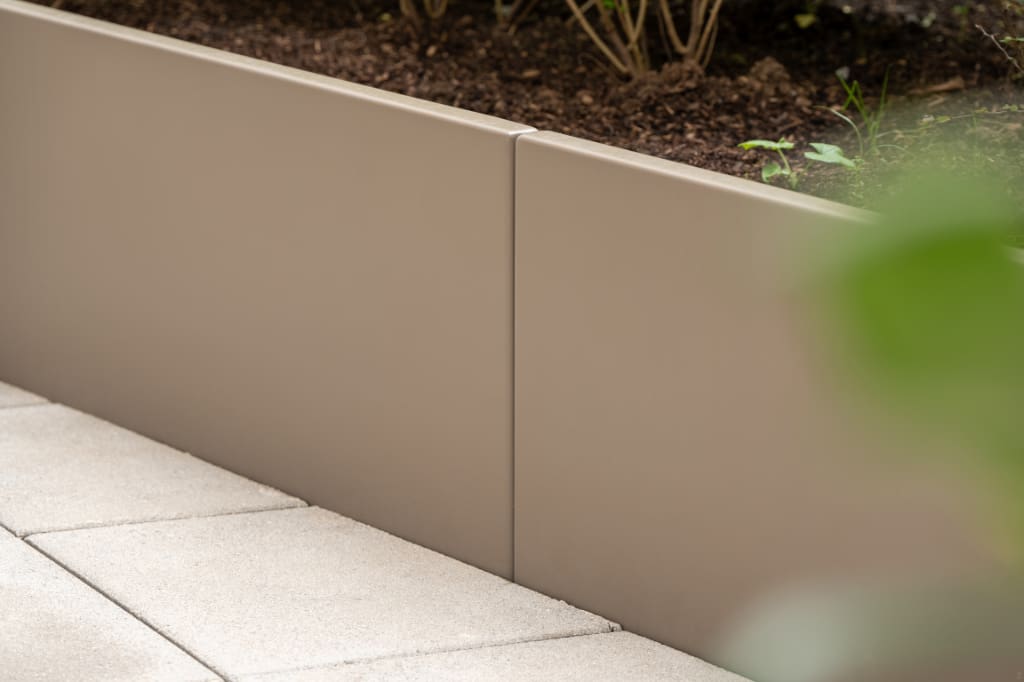
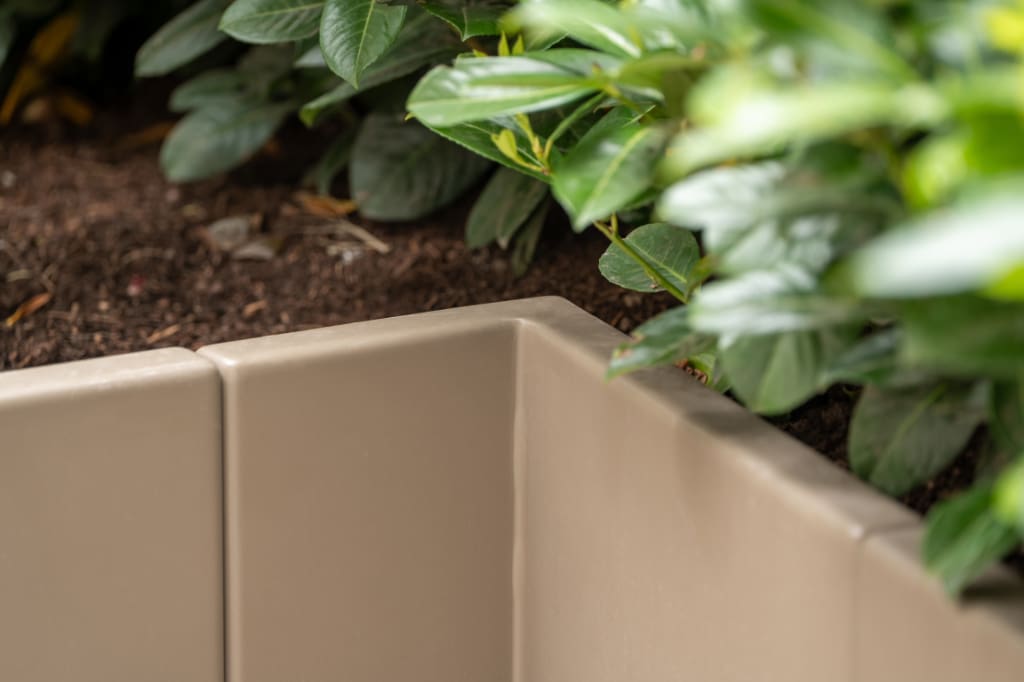
Our inset Baseboard system created a consistent and level platform, enabling clean transitions between materials while simplifying detailing around edges, changes in finish, and landscaped areas.
This reduced installation complexity while helping to achieve the high-quality finish expected across the development.
The Outcome
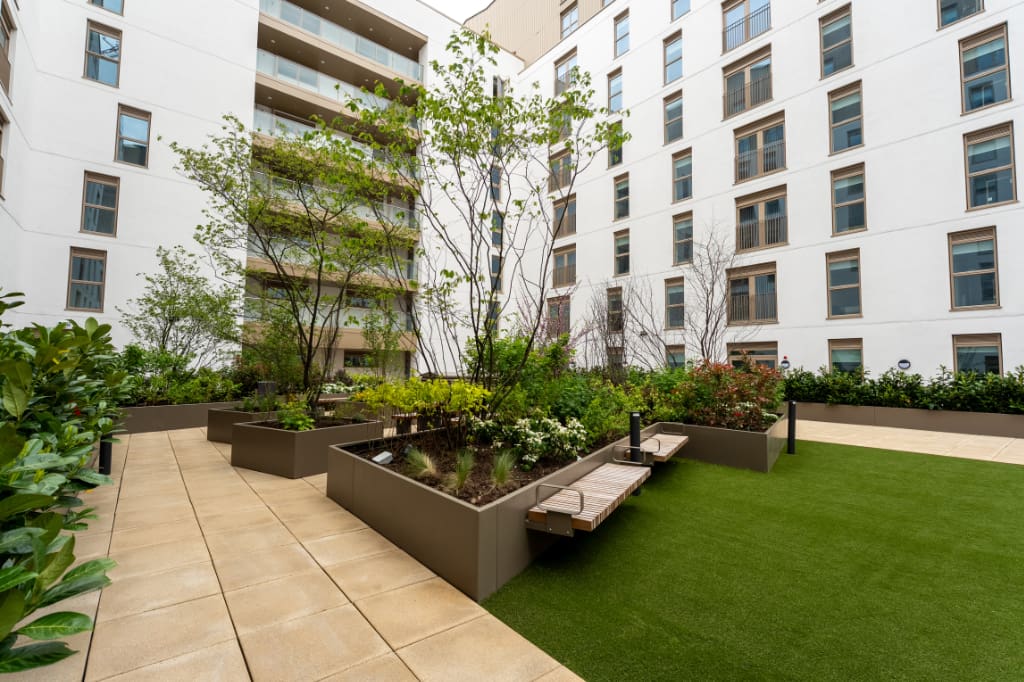
The completed solution delivered a compliant, non-combustible roof terrace system capable of supporting the project’s diverse functional and aesthetic requirements.
By combining TerraSmart’s patented lattice frame technology with non-combustible pedestals and integrated surface support systems, RYNO provided a solution that:
- Effectively distributed loads across the roof build-up.
- Supported heavily loaded landscaped areas.
- Simplified the integration of multiple surface finishes.
- Assisted the project team in achieving compliance requirements.
- Delivered a durable and practical terrace solution for long-term use.
Key Products
- TerraSmart Rail Paving System
- TerraSmart Patented Lattice Frame Substructure
- Non-Combustible Pedestal System
- Baseboard
Key Benefits
- Effective load distribution
- Non-combustible terrace build-up
- Integrated surfacing solution
- Simplified installation and detailing
- Long-term structural performance
- Support for complex landscaping requirements
Image gallery