
Written by Dale Alexander
Commercial Director
Modern roof terraces are no longer simple paved areas. Today’s rooftop environments often combine paving, decking, balustrades, planters, seating, lighting, drainage and landscaping into a single design.
While this creates more attractive and functional spaces, it also introduces a challenge that is often overlooked: coordinating the interfaces between different systems.
In RYNO’s experience, most roof terrace issues don’t stem from individual products failing. They occur where multiple systems, suppliers and trades are required to work together.
The Interface Challenge
Most rooftop products are designed to perform exceptionally well within their own system. Problems typically emerge when those systems need to meet.
Common examples include:
- Balustrades conflicting with paving support layouts
- Changes between paving and decking finishes
- Planters introducing additional structural loads
- Drainage routes crossing multiple surface finishes
- Access hatches and maintenance zones
- Lighting and service penetrations through the roof build-up
On drawings, these interfaces can appear straightforward. On site, however, build-up restrictions, installation tolerances and sequencing requirements often expose coordination challenges that weren’t identified during design.
Expert Insight
“Most rooftop challenges aren’t caused by a single product. They’re caused by the interaction between multiple systems that were never designed to work together.”
Dale Alexander – Commercial Director, RYNO
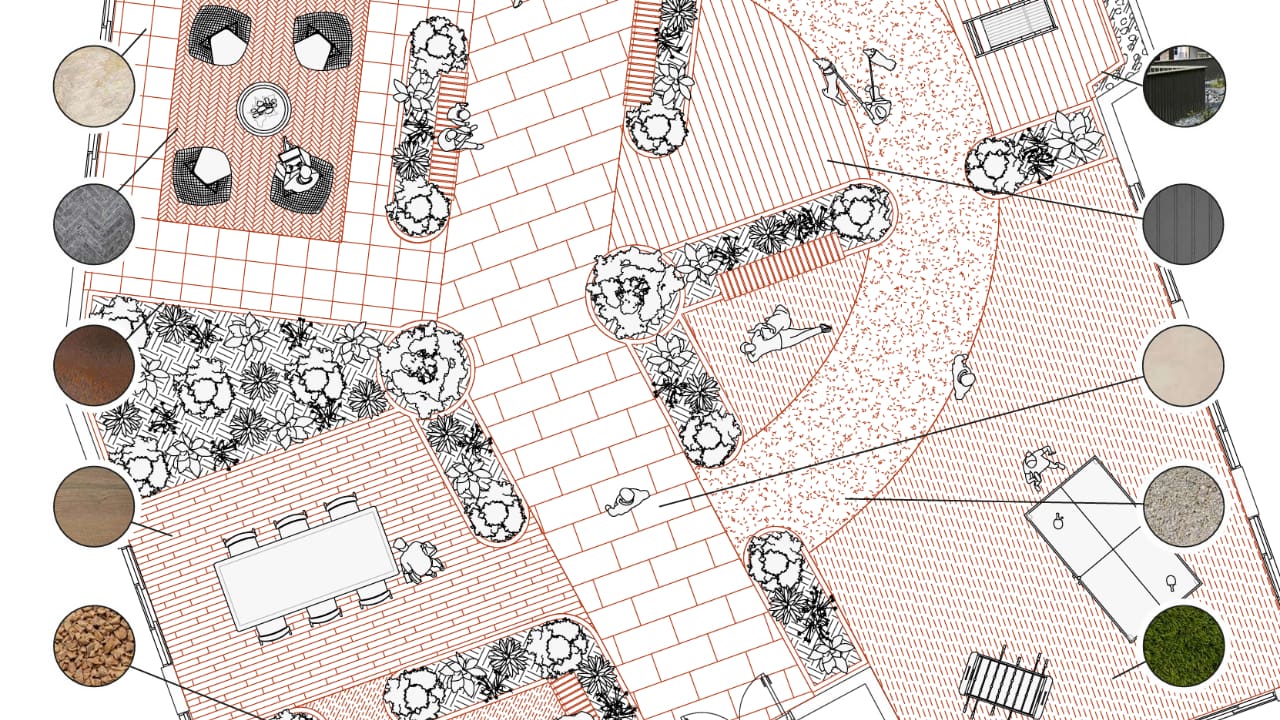
Projects like Escapade Silverstone required multiple terrace elements to be coordinated within a single build-up, including paving and decking. Early coordination helped avoid clashes and preserve the original design intent.
Where Problems Commonly Occur
Balustrades and Surface Finishes
Balustrade supports often compete for space with paving pedestals, decking supports and drainage routes. If these relationships are not considered early, contractors can be forced to redesign details on site.
Surface Transitions
Different finishes frequently require different support arrangements and build-up depths. Without proper coordination, projects can encounter level inconsistencies, awkward transitions and compromised aesthetics.
Planters and Structural Loading
Large planters can introduce significant dead loads. If loading assumptions are not coordinated with support systems and structural design, additional interventions may be required later in the project.
Drainage and Access
Drainage routes and maintenance access points are often overlooked until installation begins. By that stage, making changes can be costly and disruptive.
The Hidden Cost of Poor Coordination
Poor interface coordination can impact far more than aesthetics.
Common consequences include:
- Design revisions
- Installation delays
- Additional labour costs
- Waterproofing rework
- Programme overruns
- Increased long-term maintenance
A common example occurs when balustrades are specified after paving layouts have been completed. Contractors can discover that balustrade supports conflict with pedestal locations, requiring redesign of either the guarding solution or the terrace finish.
What appears to be a minor coordination issue can quickly lead to revised drawings, additional site visits and installation delays.
Expert Insight
“By the time a coordination issue reaches site, the solution is almost always more expensive than addressing it during design.”
Dale Alexander – Commercial Director, RYNO

Why Waterproofing Should Always Be Part of the Conversation
Many interface challenges originate from a single requirement: introducing secondary elements while protecting the waterproofing strategy.
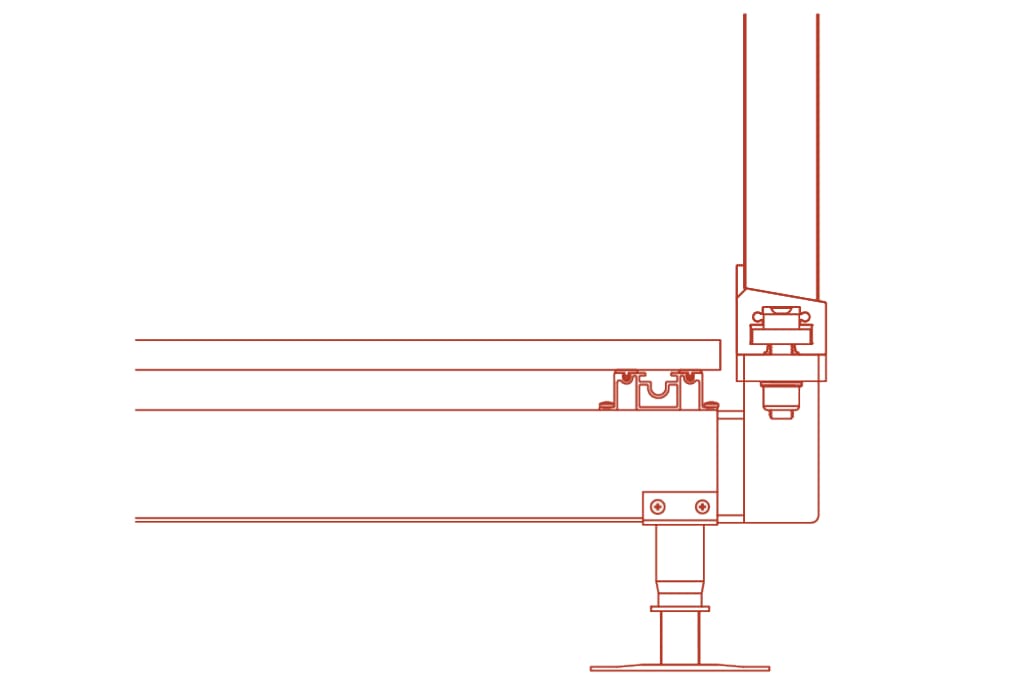
Balustrades, seating, pergolas and rooftop furniture all require support. Historically, this has often meant penetrating the waterproofing layer.
Every penetration introduces additional detailing requirements and creates another critical interface that must be coordinated correctly.
This is one reason non-penetrative solutions are becoming increasingly popular.
For example, RYNO’s BaseLink® system allows balustrades to integrate with terrace build-ups without introducing additional waterproofing penetrations. This helps simplify coordination while maintaining the integrity of the roof system.
The Value of an Integrated Systems Approach
Rather than specifying products individually and expecting them to work together later, an integrated systems approach considers how every component interacts across the entire roof build-up.
This includes:
- Surface finishes
- Support structures
- Balustrades
- Waterproofing
- Drainage
- Landscaping elements
- Maintenance access requirements
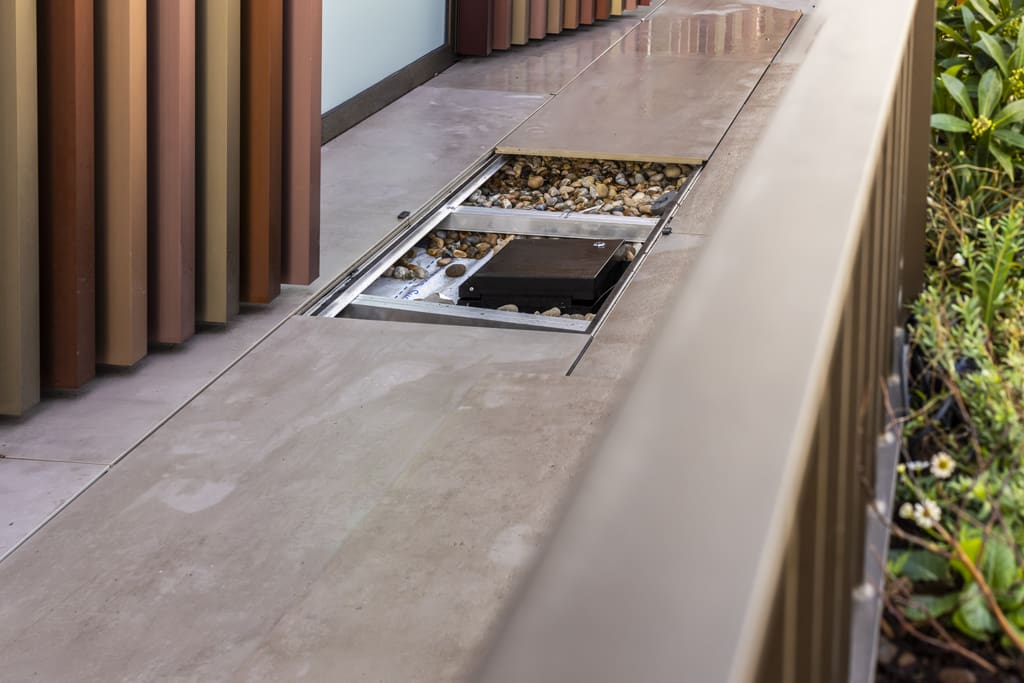
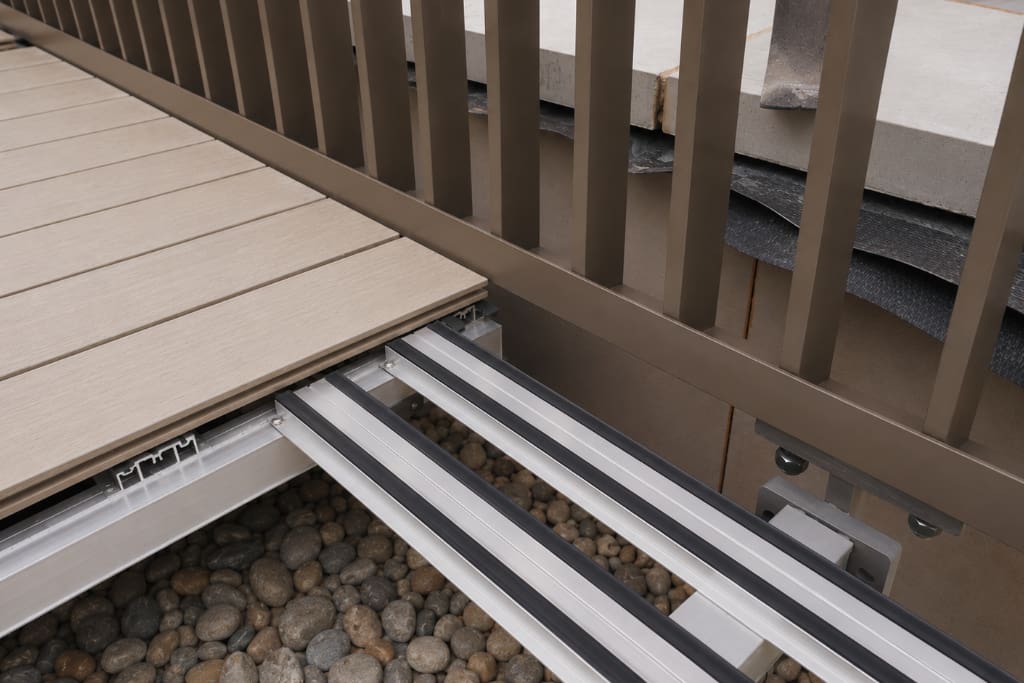
By coordinating these elements together, projects can reduce installation risk, minimise design revisions and improve overall buildability.
At RYNO, this philosophy underpins everything from paving and decking systems through to planters, furniture and balustrade integration.
Designing for Success
As roof terraces become more complex, successful delivery depends less on the individual products specified and more on how effectively those products work together.
The greatest risks are rarely found within the systems themselves. They exist at the interfaces between them.
By considering these junctions early, protecting the waterproofing strategy and adopting an integrated systems approach, designers can significantly reduce project risk while delivering roof terraces that perform as beautifully as they look.
If you’re currently designing a roof terrace, download the RYNO Roof Terrace Book or speak to our technical team about coordinating paving, decking, balustrades, planters and landscaping within a fully integrated rooftop system.

Dale Alexander
Commercial Director
Dale works closely with developers and contractors to deliver commercially viable solutions that support long-term project performance. Outside work, family life and cooking take centre stage, usually with a coffee close by.