Location
Camden, London
Architects
dMFK
Main Contractor
Vert Projects
When Greater London House was reimagined for contemporary working, the vision was to carefully renew one of London’s most recognisable Art Deco landmarks.
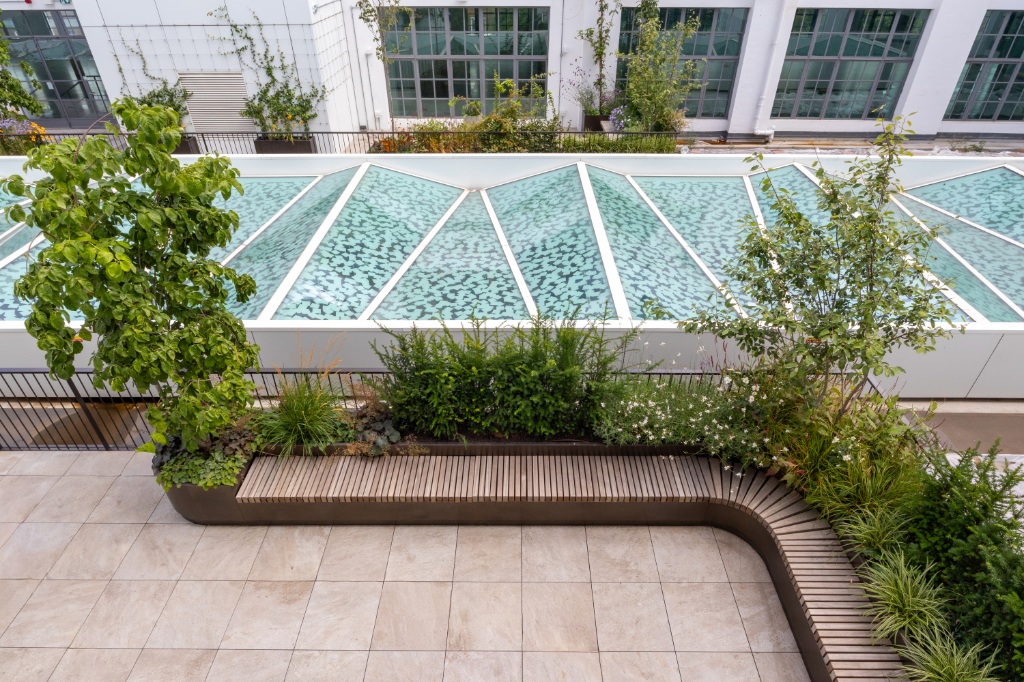
Originally developed in 1928 as the Carreras Cigarette Factory, the building’s transformation introduces new communal spaces and terraces designed to give occupants more opportunities to meet, work and relax outdoors.
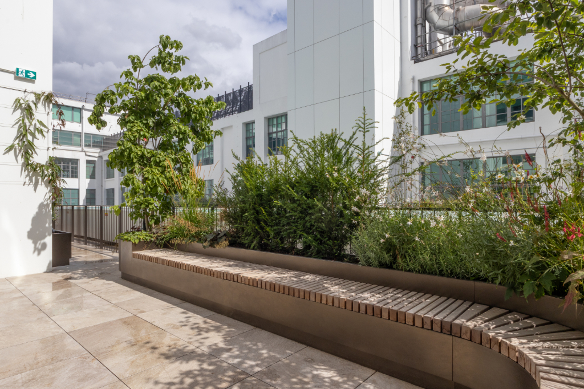
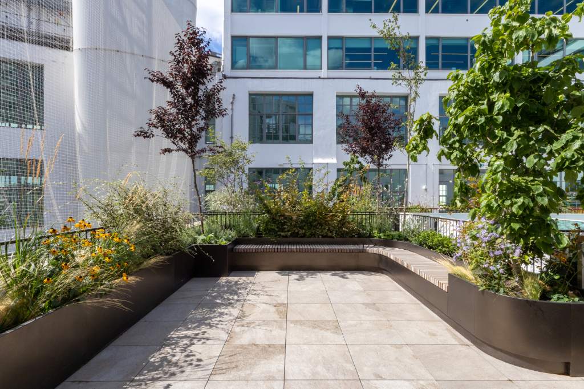
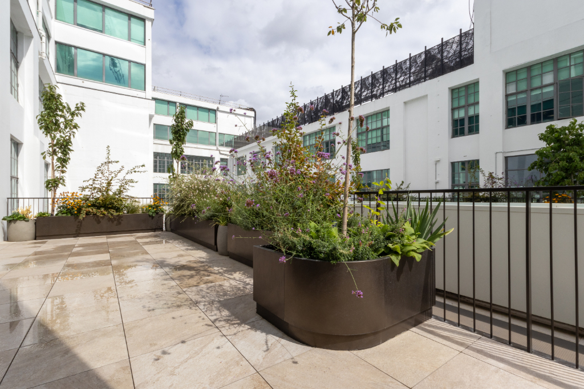
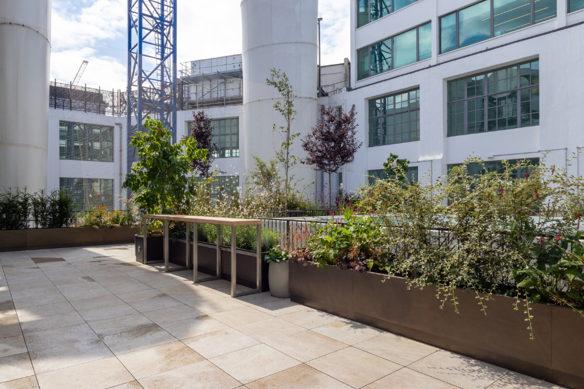
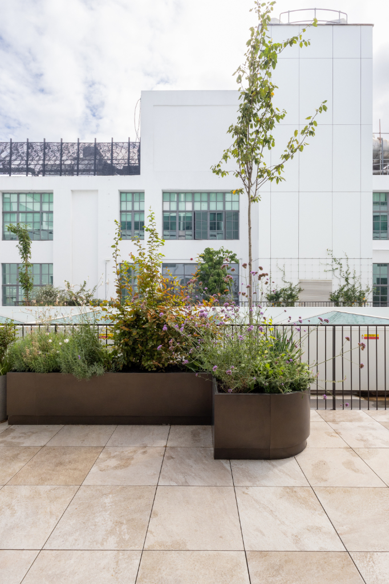
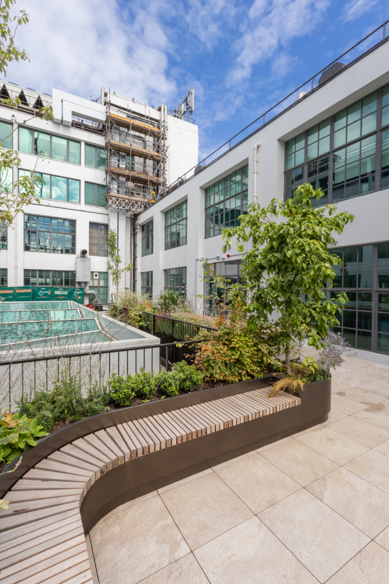
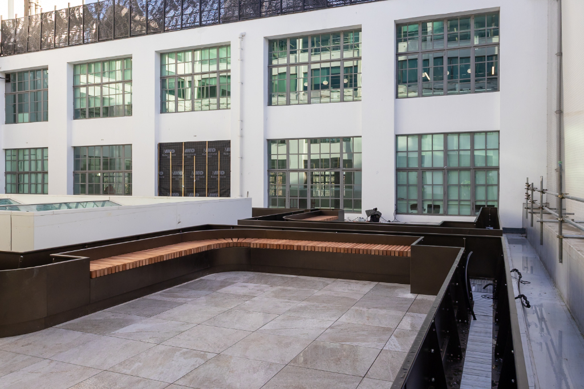
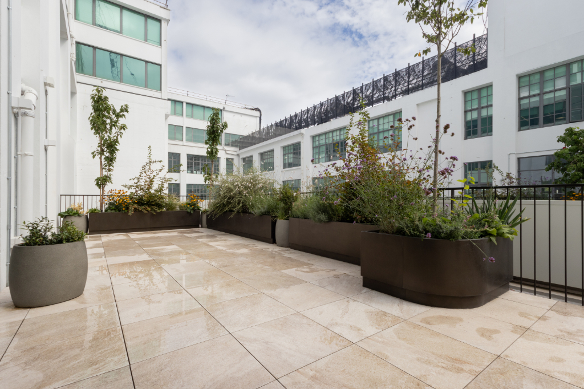
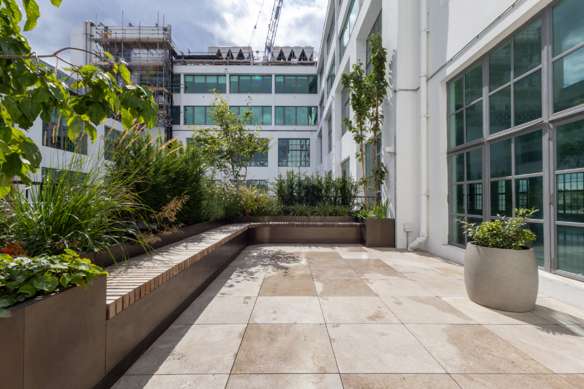
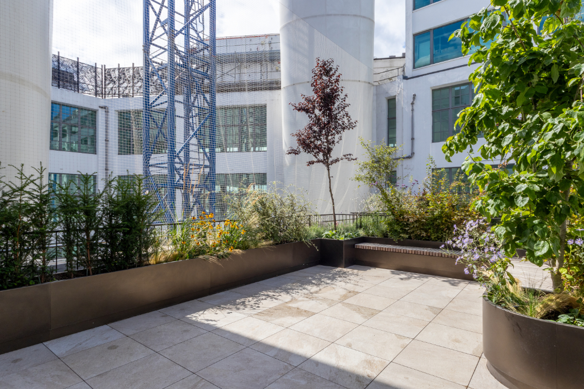
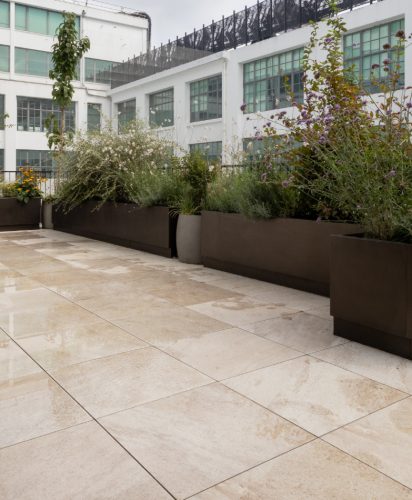
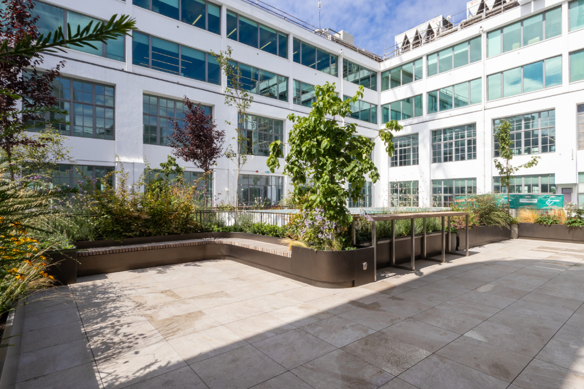
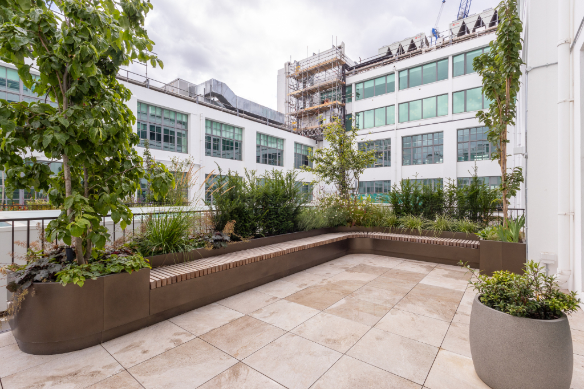
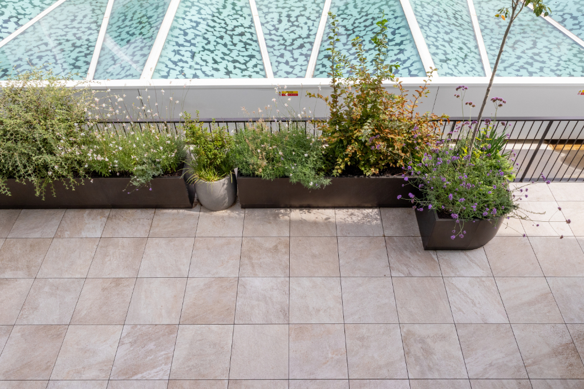
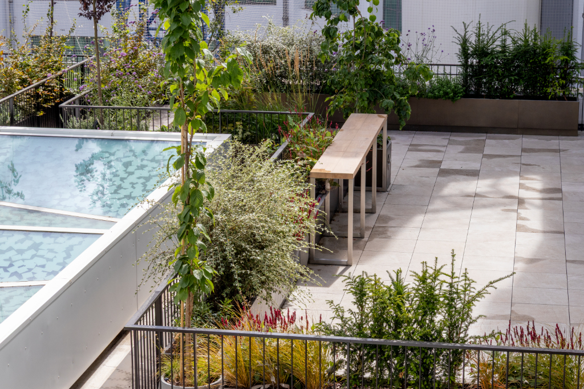
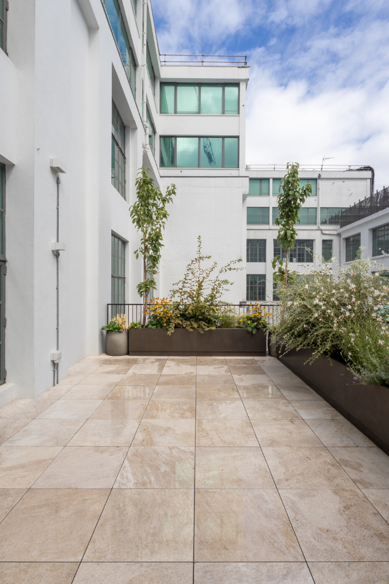
Central to the project was a new 600m² roof terrace combining paving, planting and balustrades. Although these elements were delivered by different specialists, they needed to come together as one robust, coordinated terrace.
That’s where RYNO’s integrated systems approach made the difference.
The Challenge
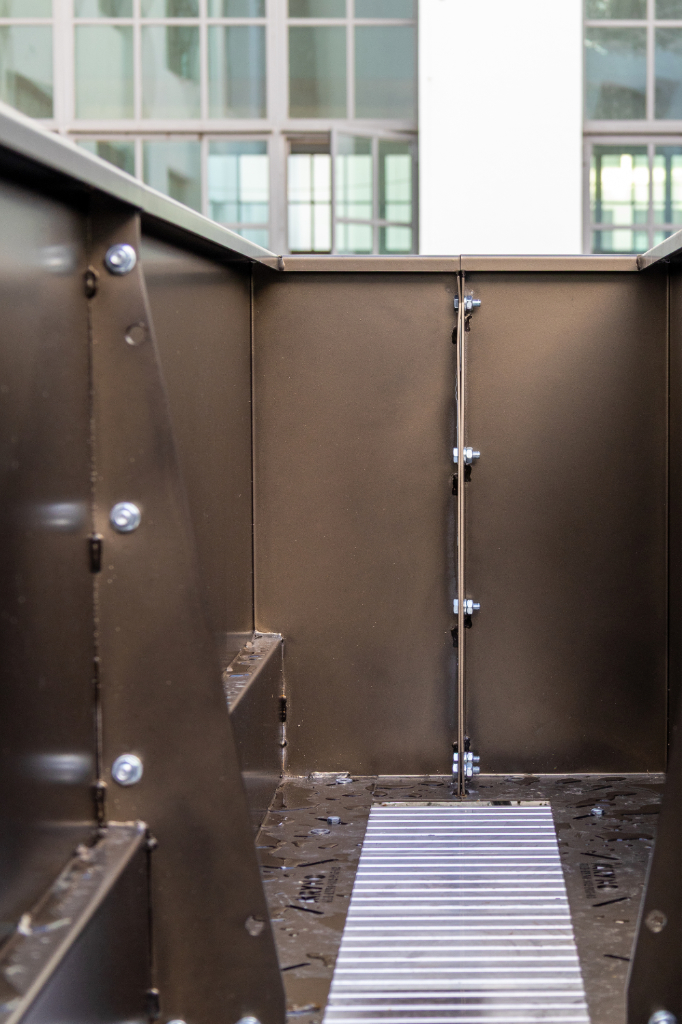
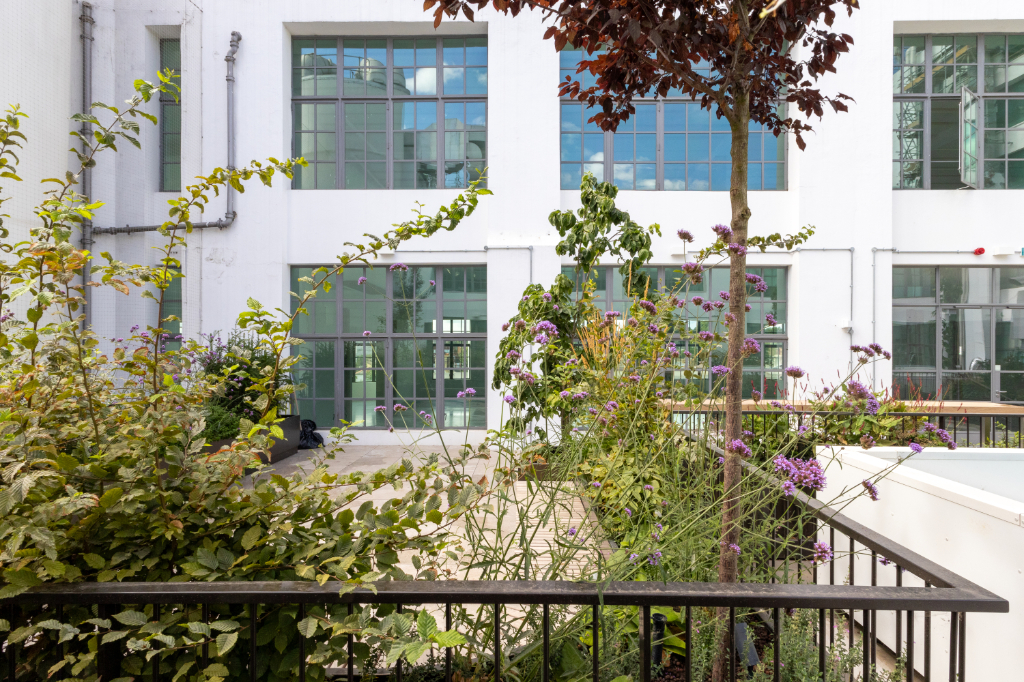
RYNO was specified to provide the raised paving system and bespoke planters, as well as the connection between the paving subframe and balustrade.
The main challenge was coordination.
The terrace brought together RYNO as the system supplier, the main contractor and multiple specialist subcontractors, each responsible for different elements of the build-up.
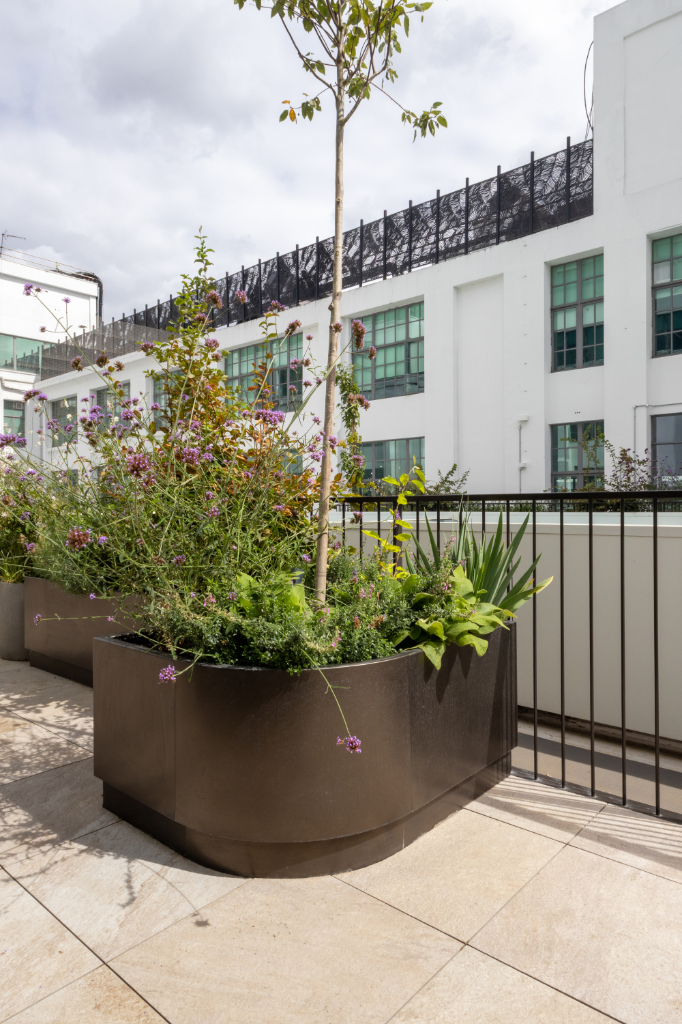
Without a properly coordinated interface, the paving and balustrade could have functioned as separate packages. The project therefore required a dependable way to connect the externally supplied balustrade to the raised flooring subframe while maintaining the strength and stability of the complete terrace system.
This required:
- Close coordination between multiple stakeholders
- A reliable interface between the paving and balustrade packages
- Compatibility with a third-party balustrade system
- A strong and stable raised terrace structure
- Careful integration of paving and bespoke planters
- Clear communication throughout design and installation
Solution + Process
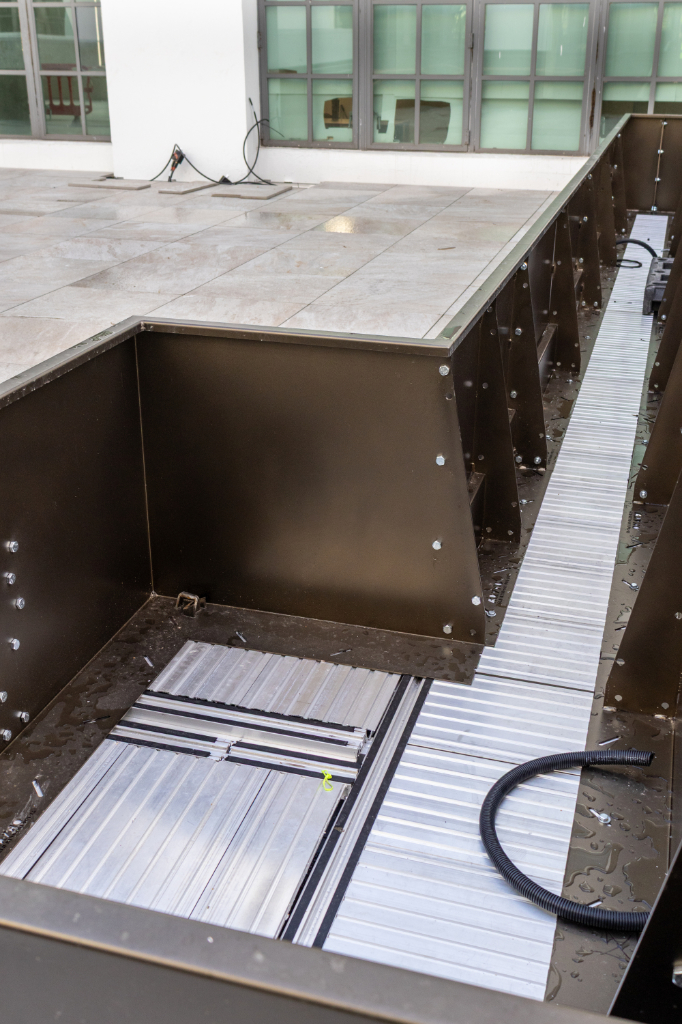
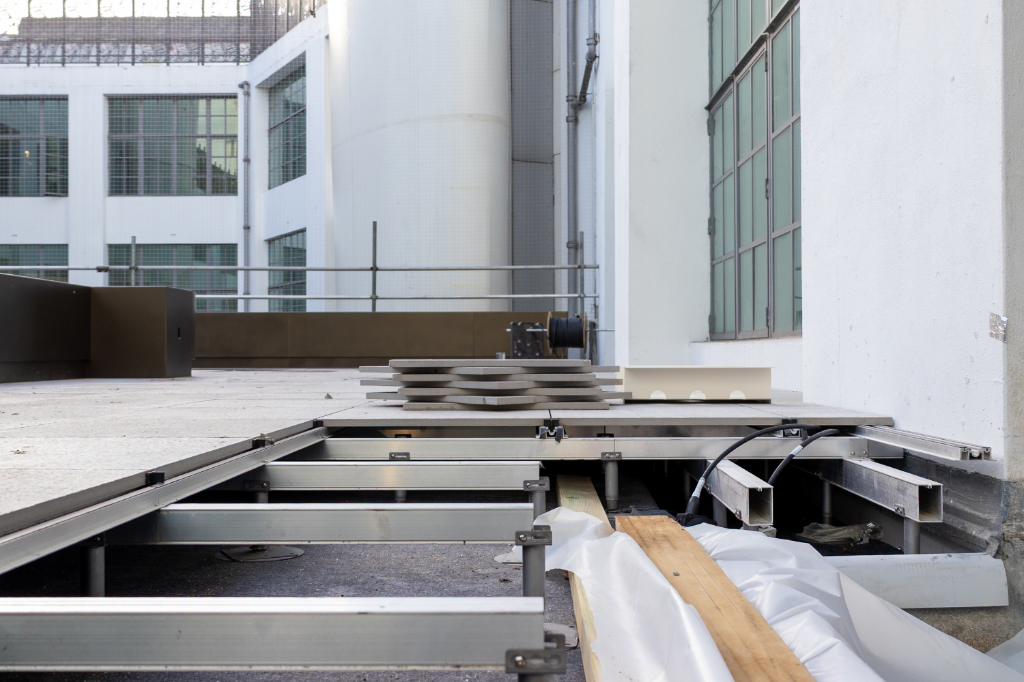
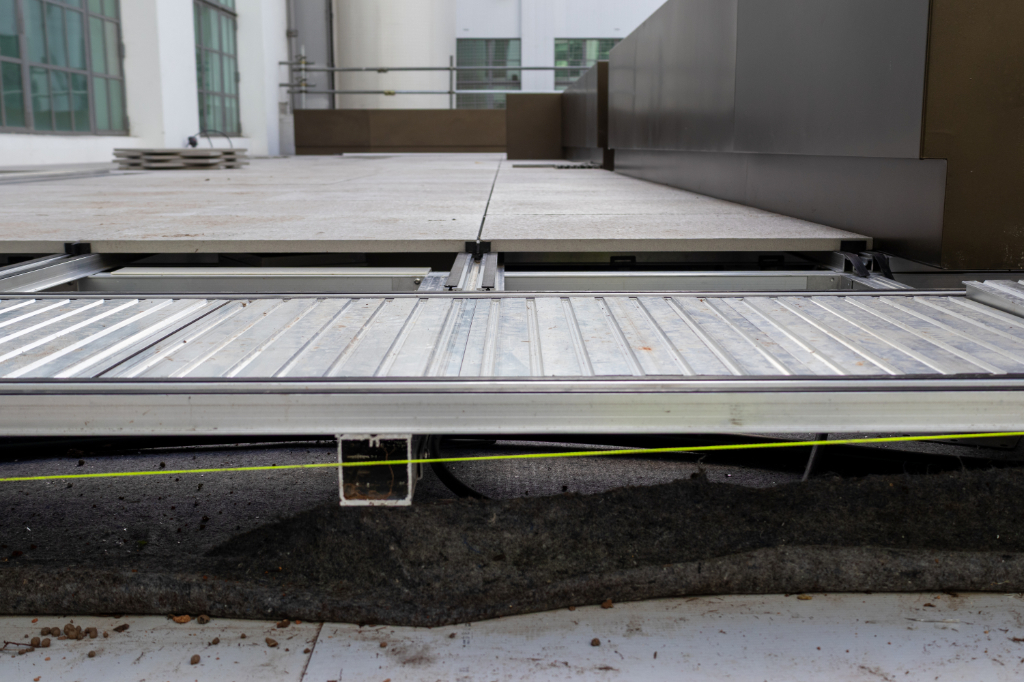
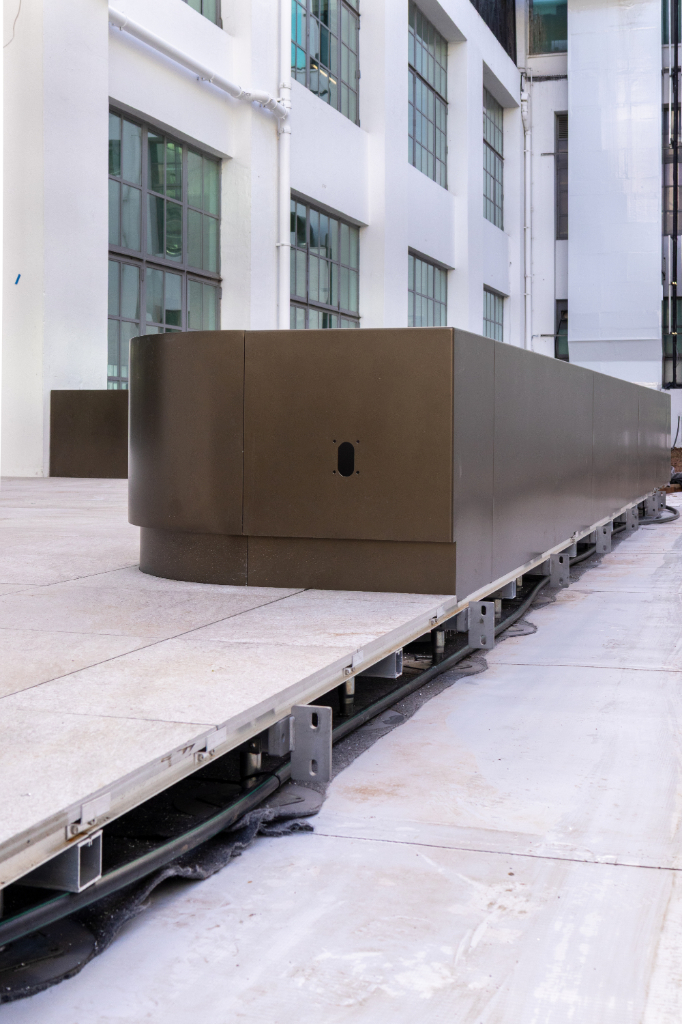
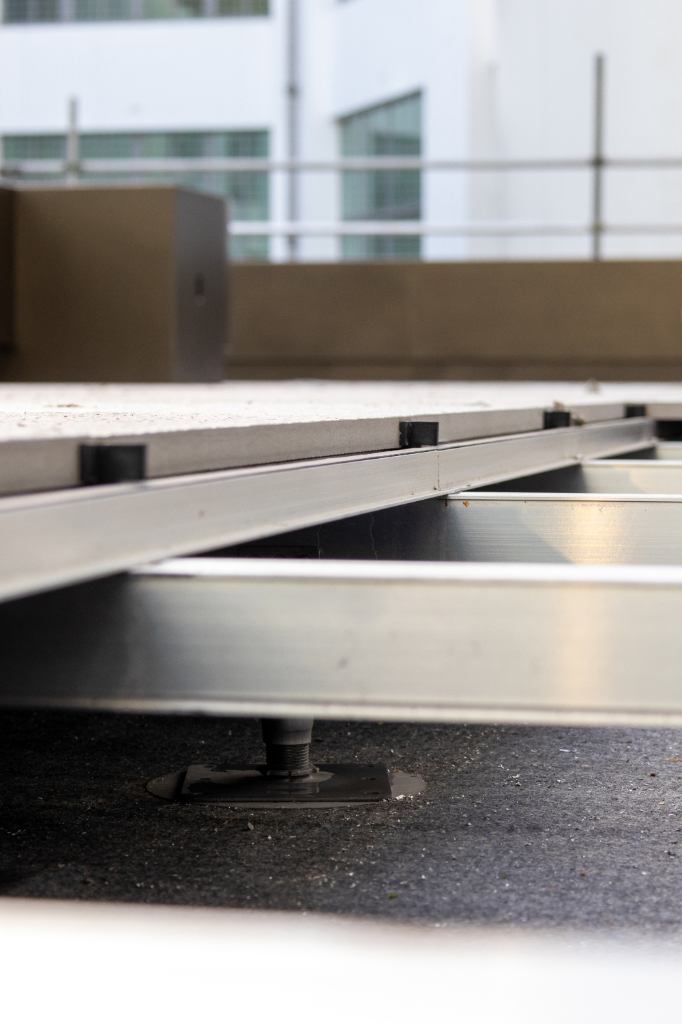
Rather than treating the paving, planters and balustrade as entirely separate elements, the terrace was developed around the TerraSmart® Lattice Frame Rail System.
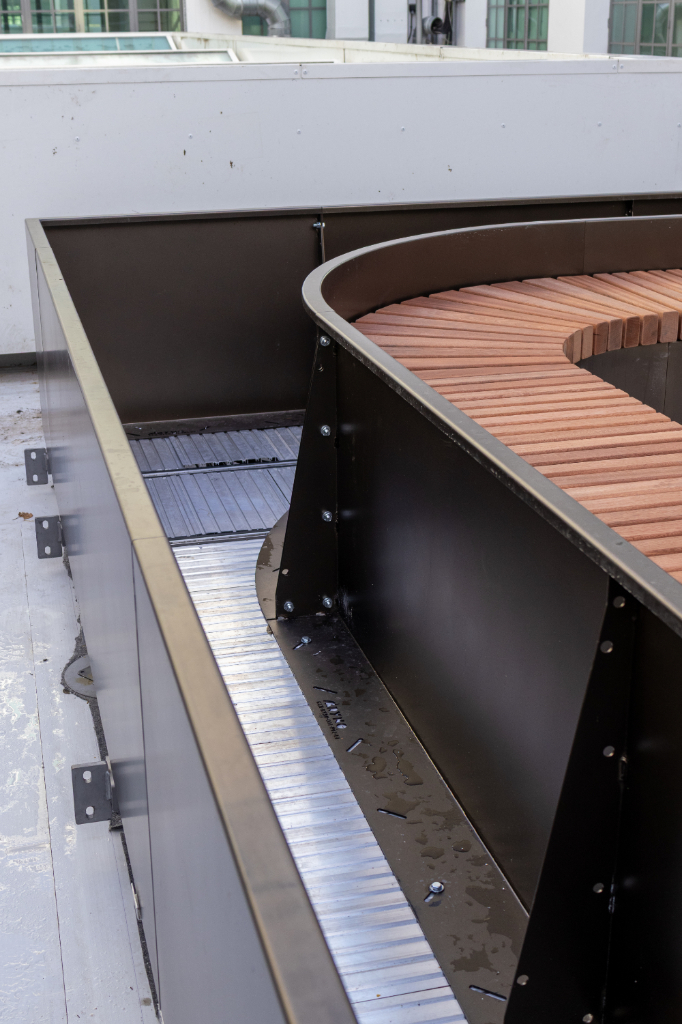
The lattice subframe created a robust and coordinated platform for the raised paving while providing the structural basis needed to connect the different terrace elements.
BaseLink® was used to form the critical connection between the TerraSmart® subframe and the third-party balustrade.
Although the balustrade itself was not supplied by RYNO, BaseLink® allowed it to integrate securely with the raised flooring structure. This created a more coordinated build-up and provided a dependable interface between two packages supplied and installed by different project partners.
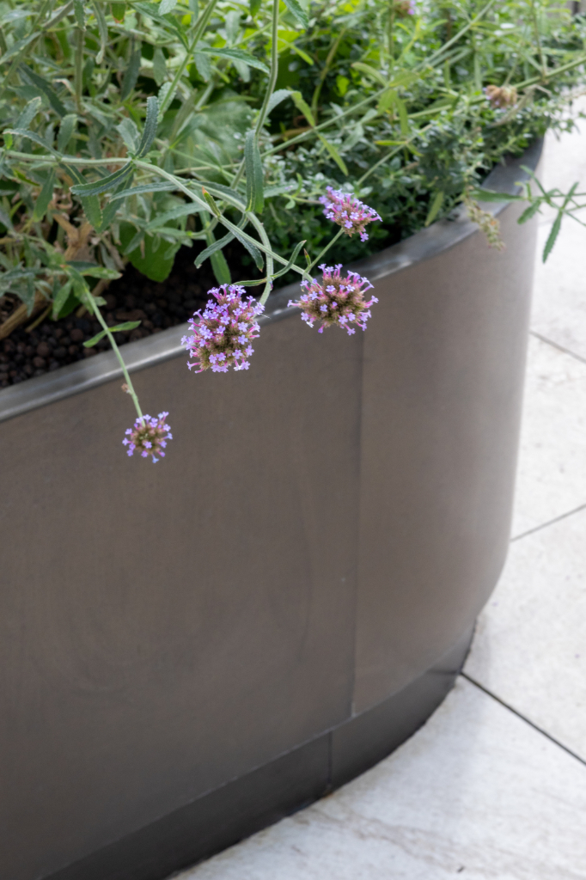
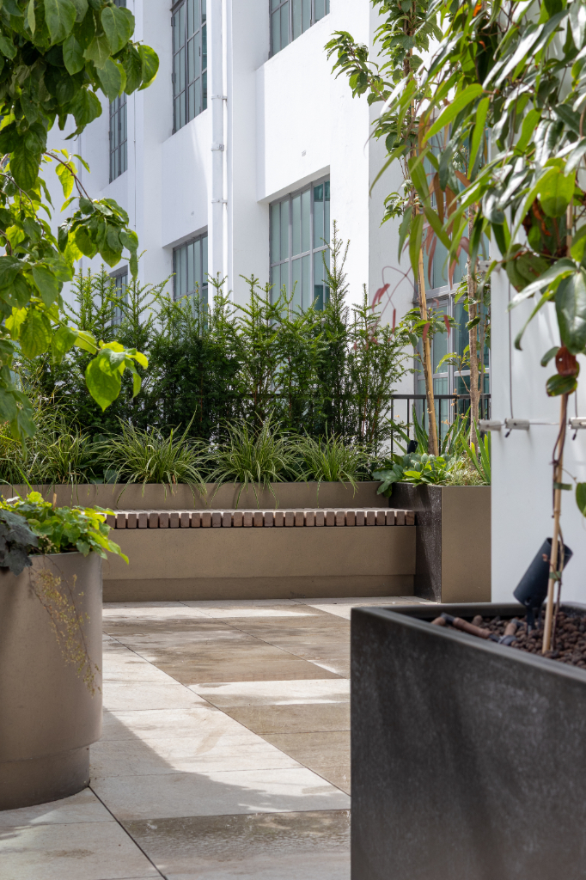
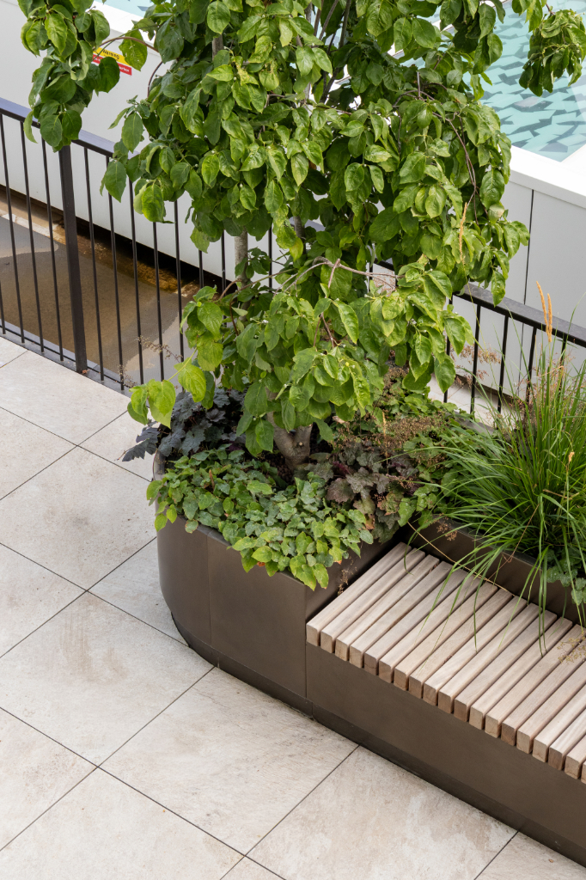
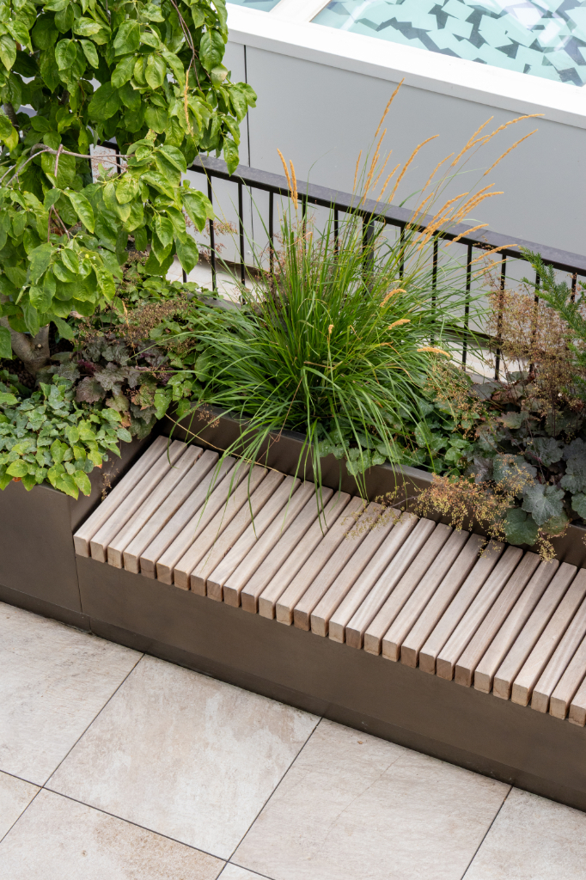
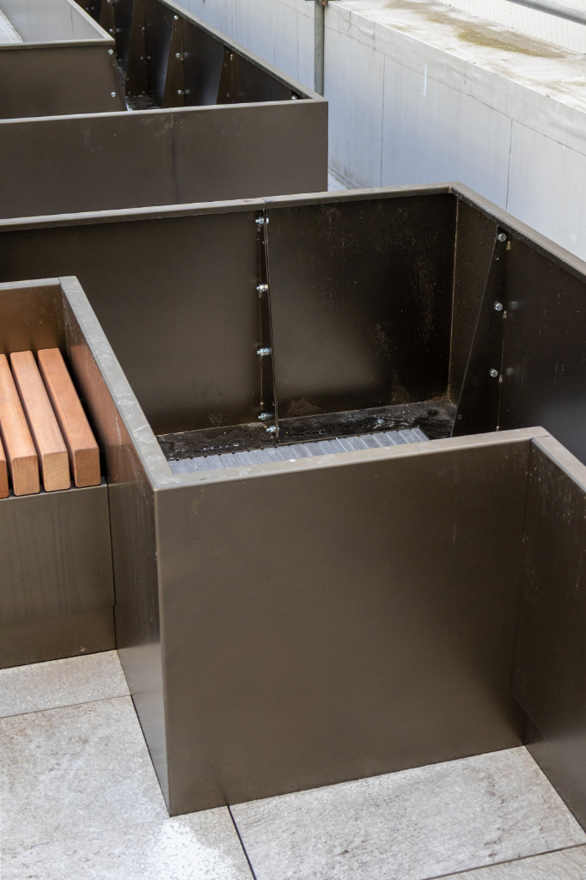
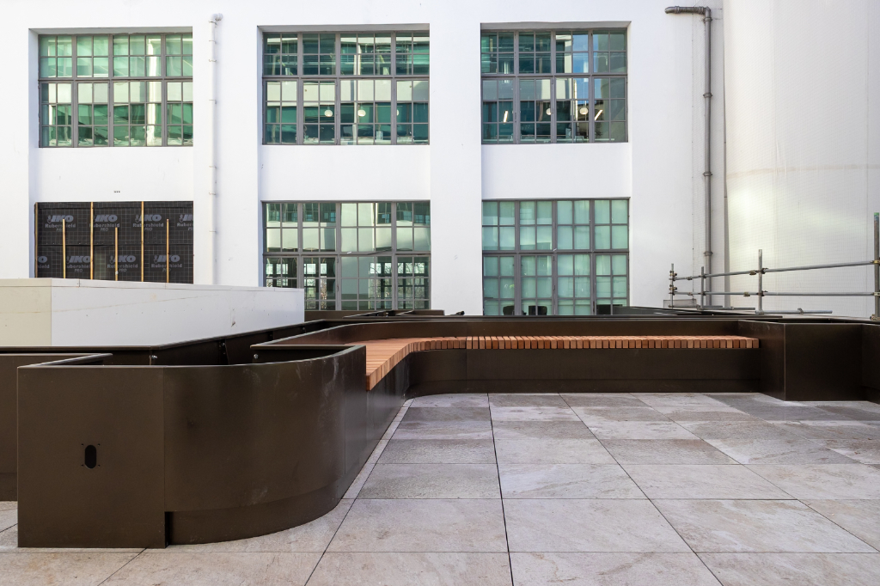
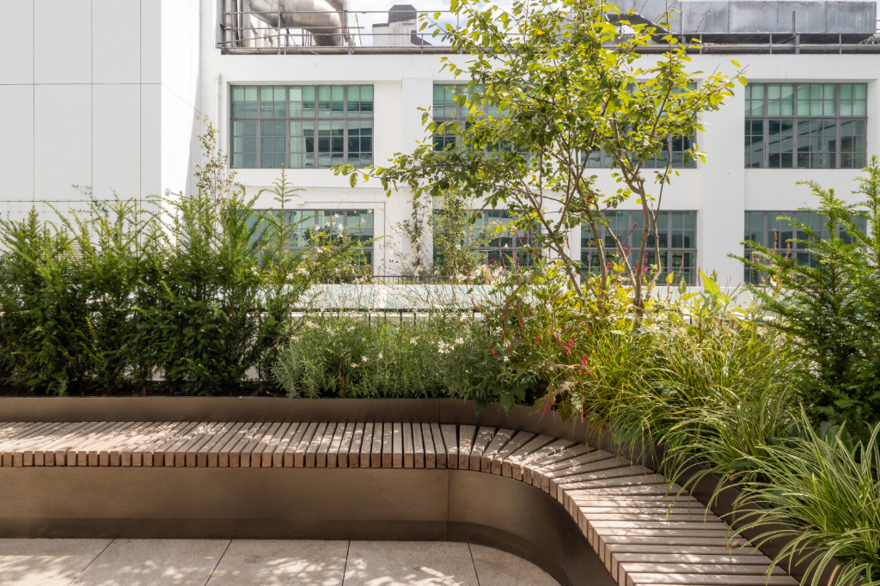
Bespoke TerraSmart Ledge and TerraSmart Contour planters were also incorporated into the terrace, helping create the landscaped outdoor spaces envisioned for the building.
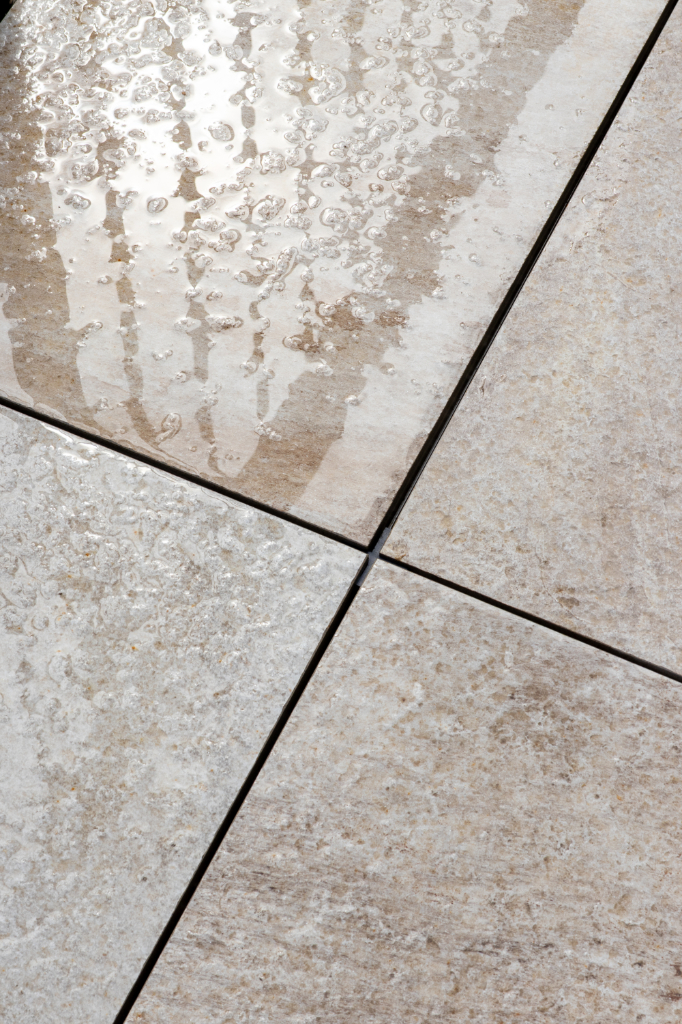
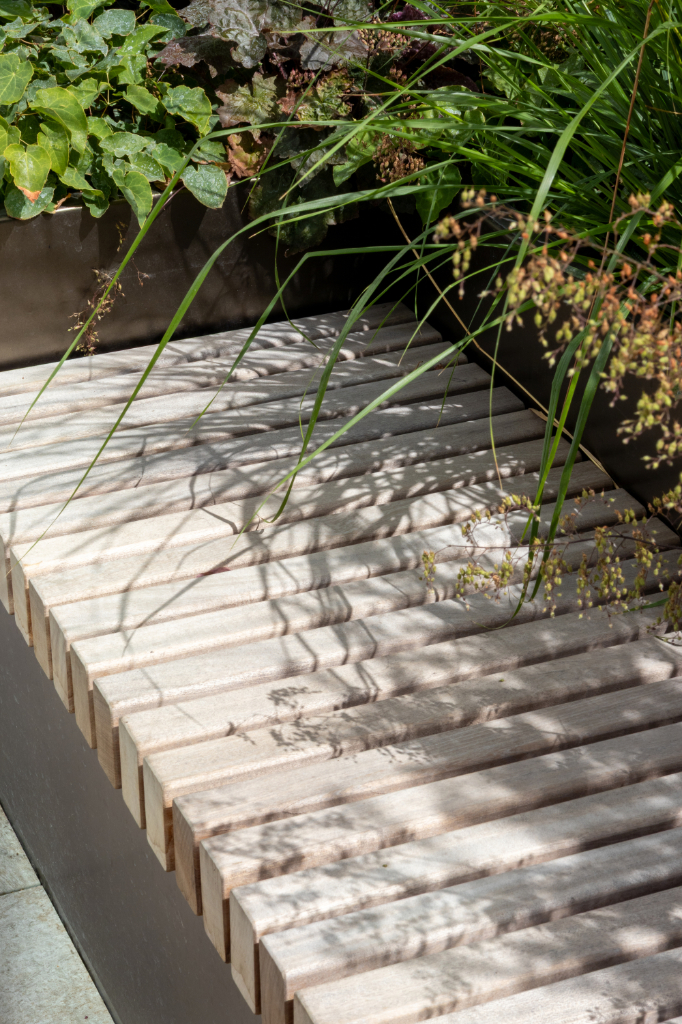
Dapello Pluto Grey and Albero Pure Oak finishes bring contrasting stone- and timber-inspired surfaces into the scheme, complementing the terrace’s combination of planting, seating and open amenity space.
Technical Design Support
Delivering the terrace required close collaboration between RYNO, the main contractor and the specialist subcontractors responsible for the surrounding packages.
RYNO supported the coordination of the paving system, bespoke planters and balustrade connection, helping ensure the individual components could be brought together as one complete terrace build-up.
This collaborative approach helped keep the different stakeholders aligned and ensured that responsibility for one of the terrace’s most important interfaces did not fall between separate packages.
Installation Benefits
Using BaseLink® made the connection between the raised flooring subframe and the third-party balustrade straightforward to deliver on site.
The project team provided particularly positive feedback on the ease of using the component and the sturdiness of the complete system once assembled.
Bringing the elements together through a coordinated subframe provided multiple benefits and excitingly, this project is …. To be continued!
Image gallery