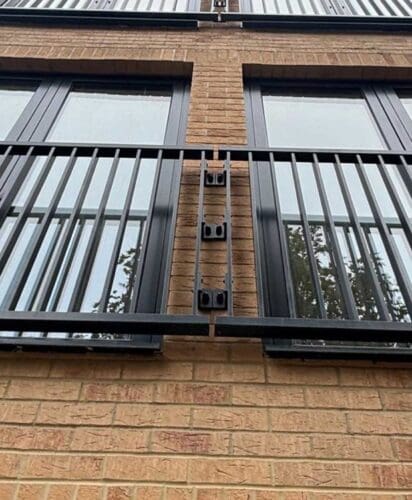
Versatile Juliet balcony railing designed for modular integration


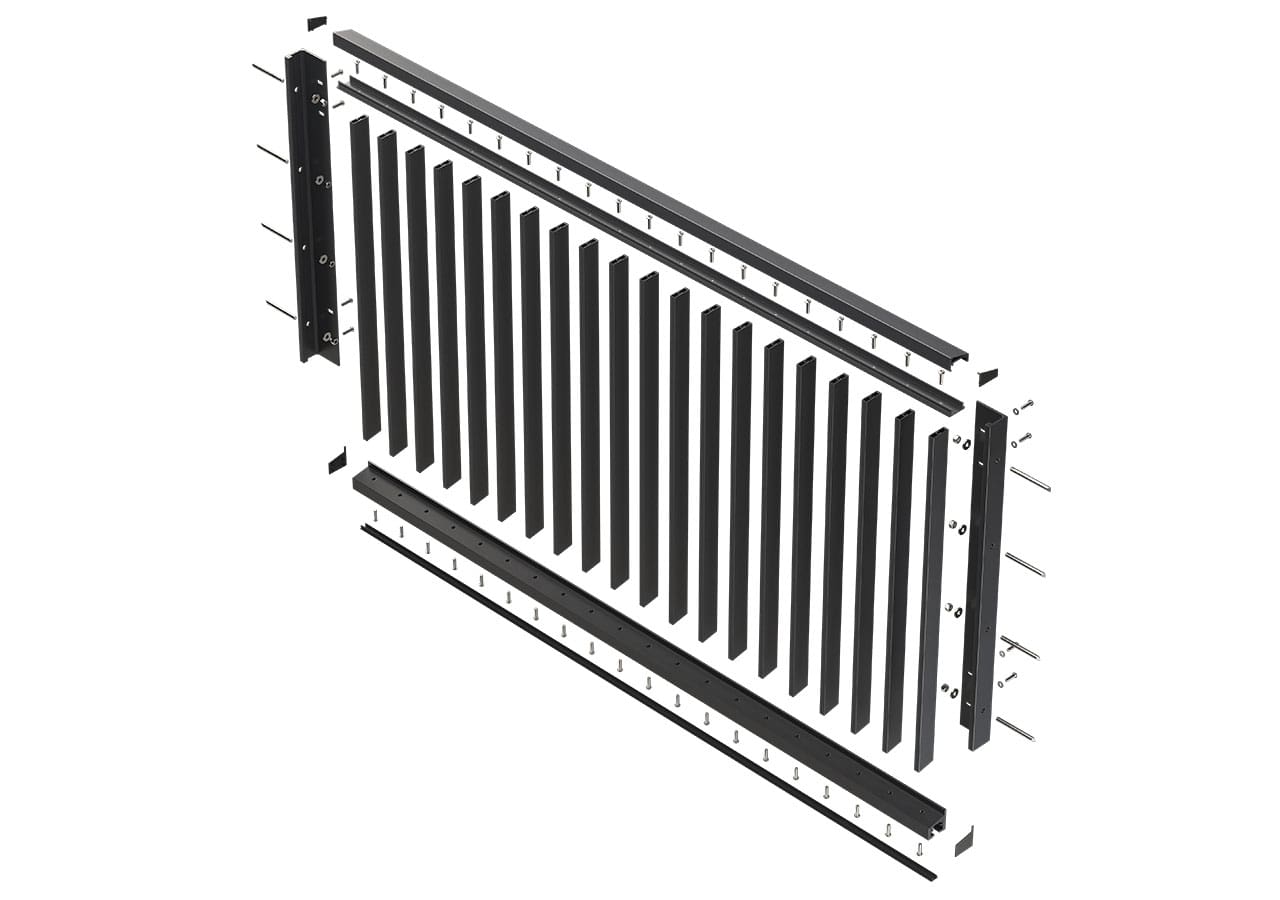
Let's Get Technical
| Horizontal Line Load | 0.74KN |
|---|---|
| Weight | <20kg per l/m |
Reaction to Fire (to EN13501-1:2018) |
A2-s1, d0 |
| Design compliance | Compliant with:
BS EN 1090-2 EXC 2
BS EN ISO 15609
BS 8579 |
| Material | Superior strength aluminium – 6005A |
| Coating | Qualicoat |
System Variants
This system is available in three variants, each designed for specific project requirements.
Brick Side Fix
The Side Fix variant is a fixing method for securing the balustrade to the brick facade within the door reveal.
- Suitable for side fixing into brick facades
- Simple construction

Brick Façade Face Fix
The Face Fix variant is a fixing method for securing the balustrade to the brick facade outside the door reveal.
- Suitable for face fixing into brick façades
- Simple construction
Fix to Window Frame
The Window Frame variant is a fixing method for securing the balustrade to the window frame.
- Suitable for face fixing into window frames
- Simple construction


View More Integrated Balcony Systems
Here to make modular balcony projects easier. we’ve been at it for over a decade!
We get it – getting the detail of modular balconies right can be tricky. Whether your project involves projecting balconies or free-standing units, we’re here to make life easier. With a complete suite of integrated balcony systems that combine flooring, soffits, and balustrades seamlessly, we’ve got you covered.